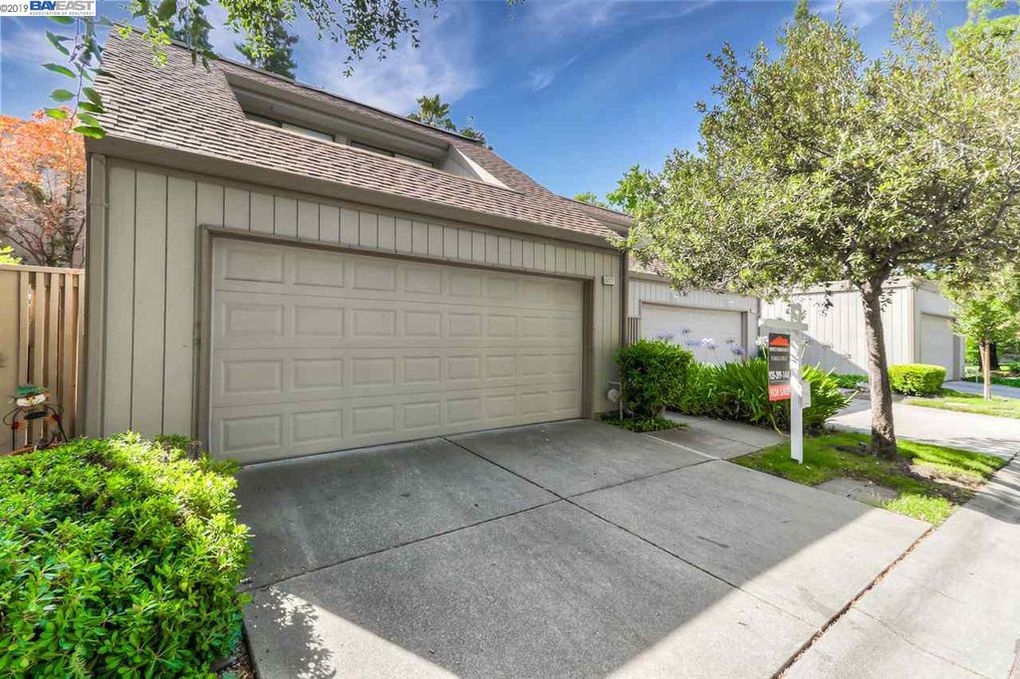
Townhouse exterior with a double garage, wide driveway, landscaped shrubs, and a real estate sign.
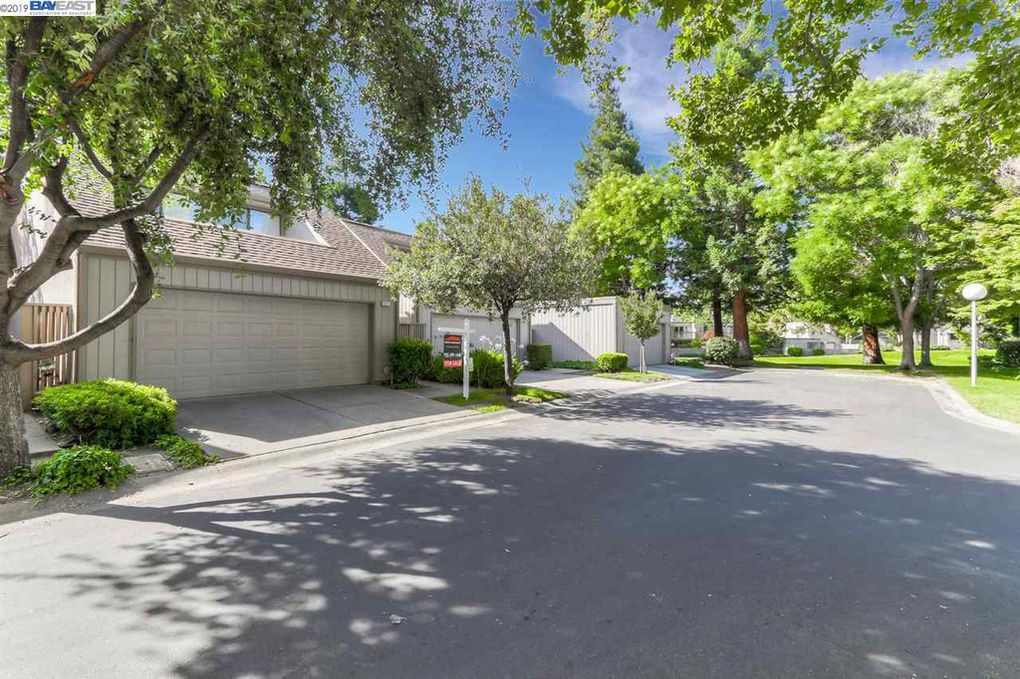
Attached home with a double garage on a leafy, sunlit residential lane.
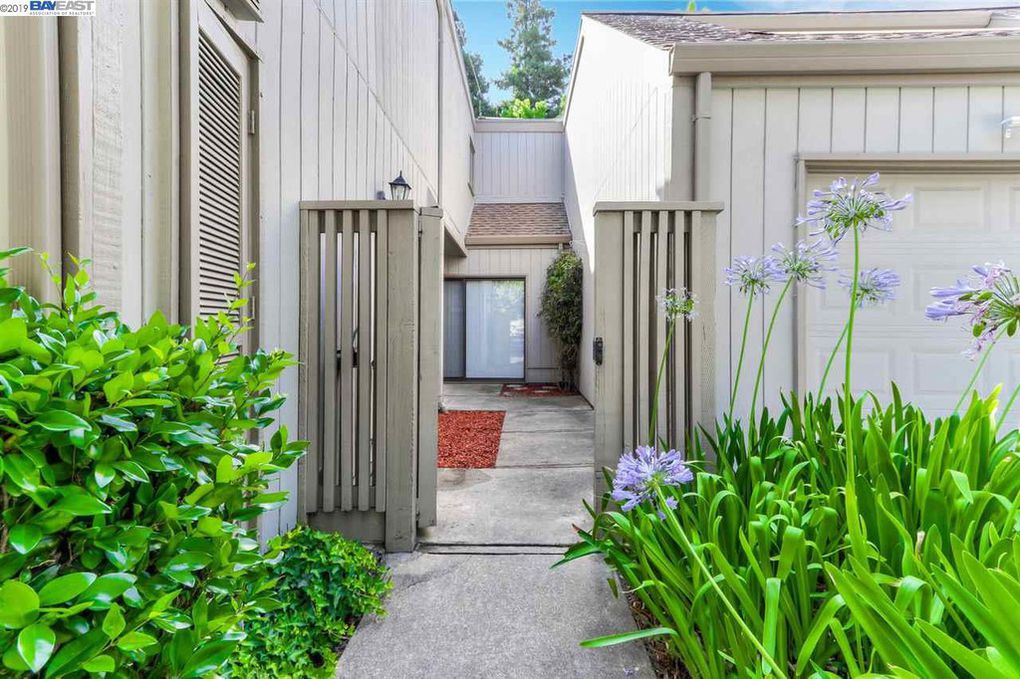
Home entrance with a concrete walkway, lush greenery, purple flowers, and a garage.
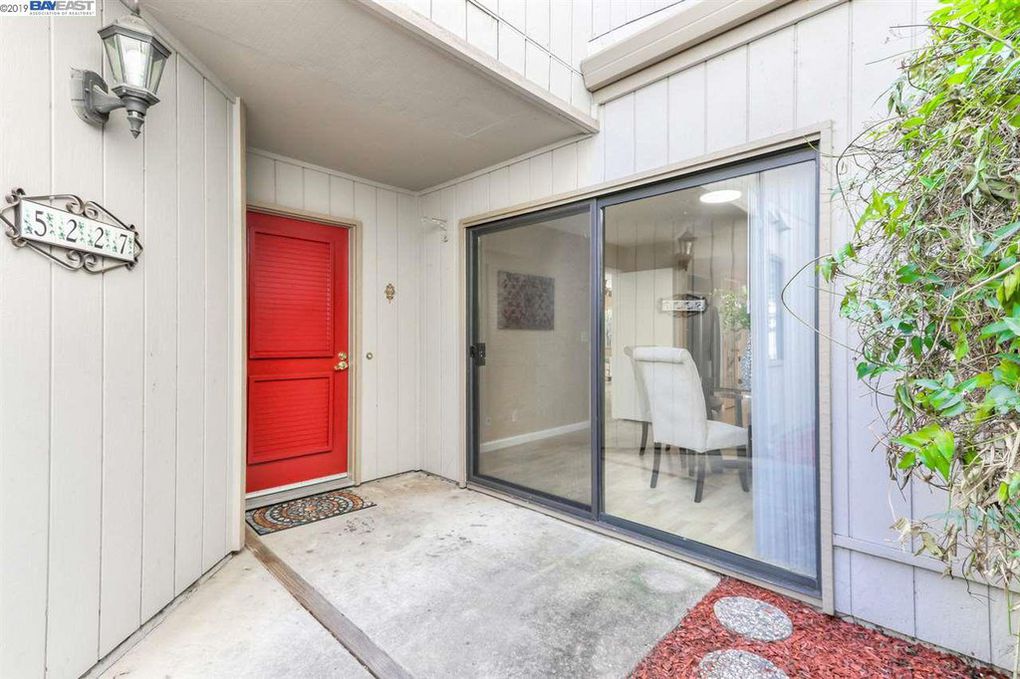
Home entry with a bright red door, covered concrete porch, and large sliding glass door.
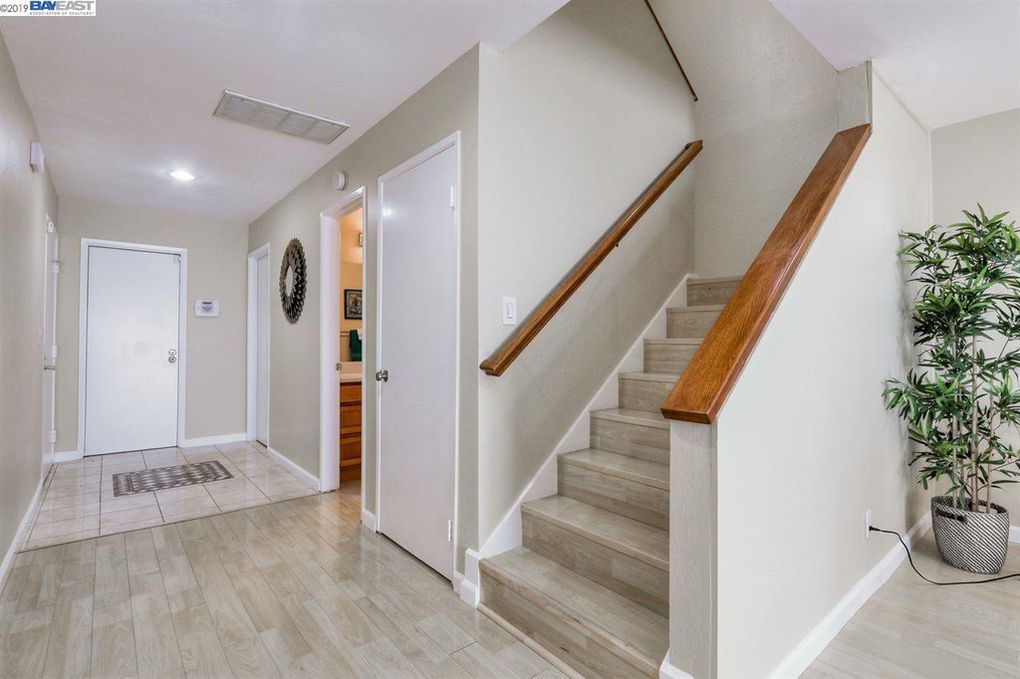
Entryway with a tiled floor, white front door, staircase, and potted plant.
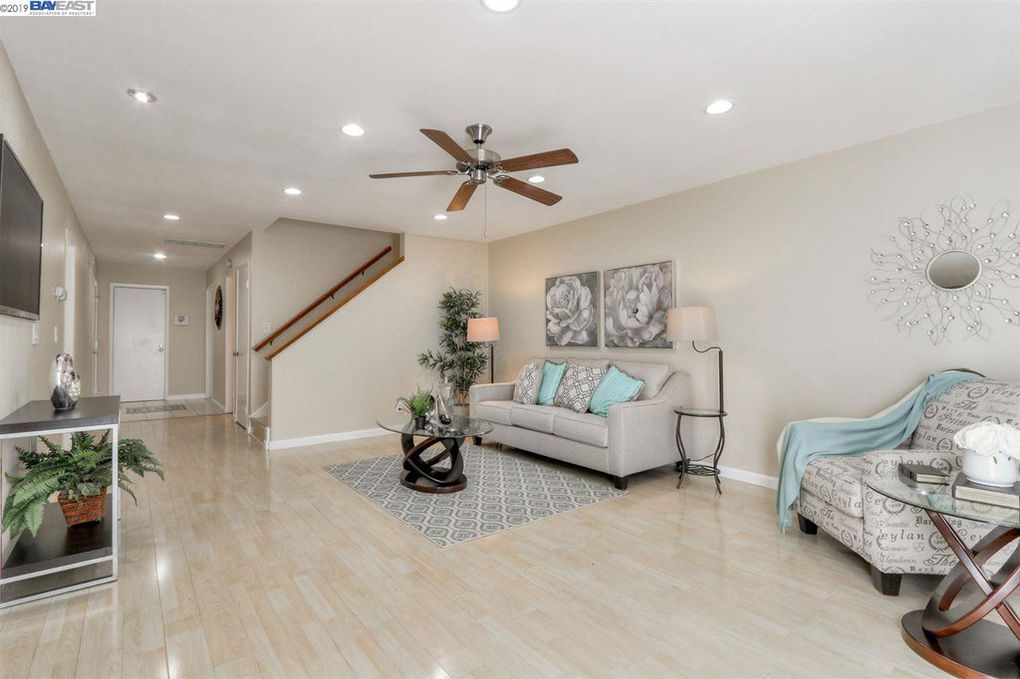
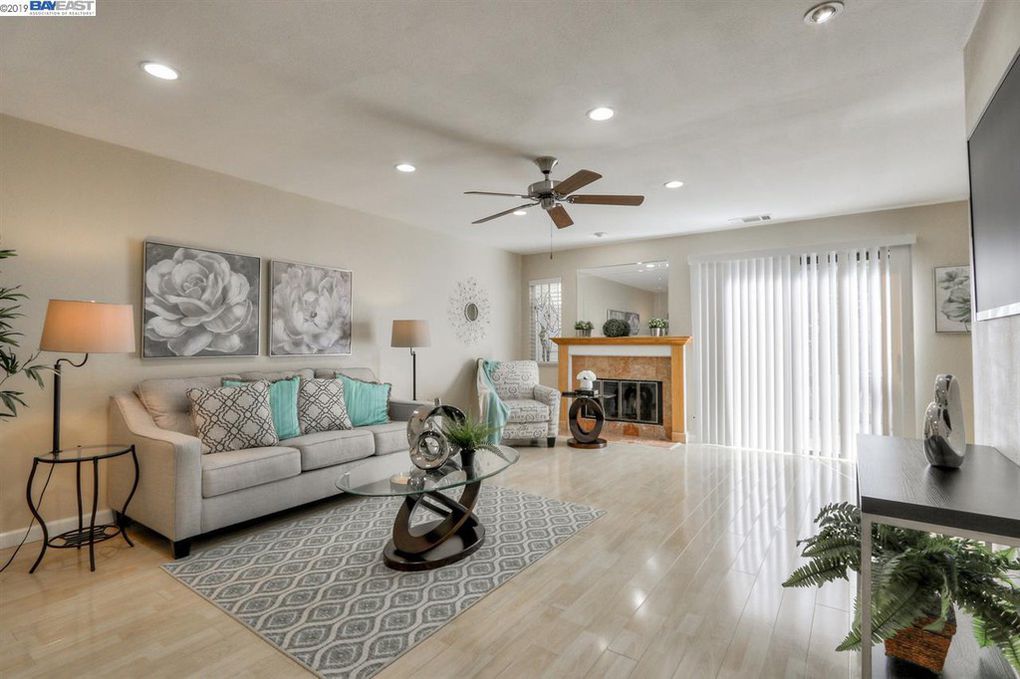
Staged living room with a light sofa, patterned rug, turquoise accents, and a ceiling fan.
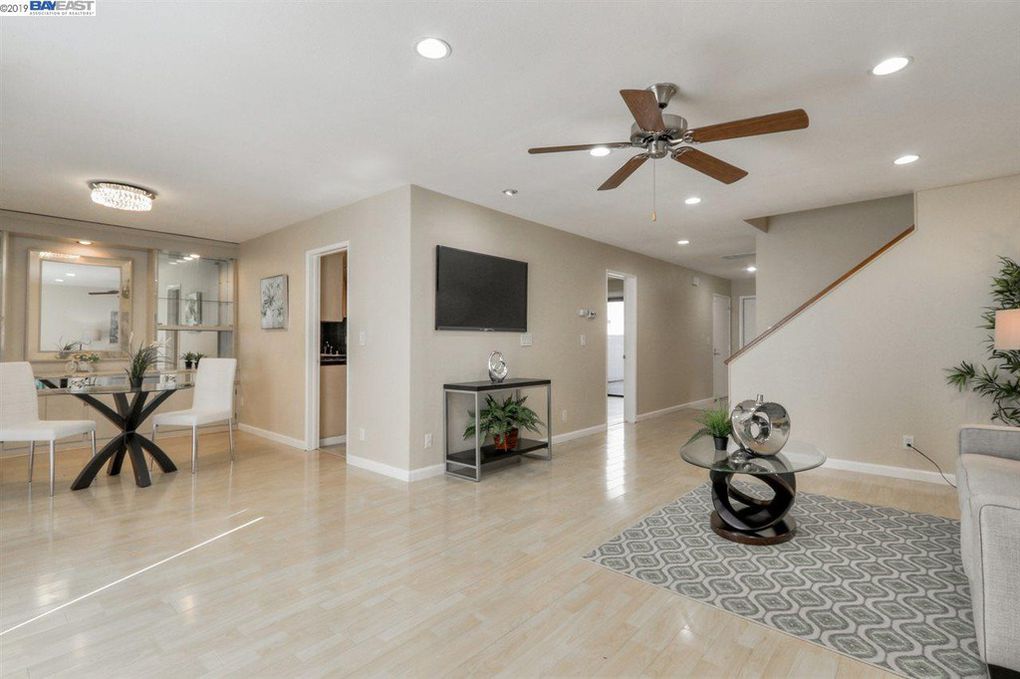
Open-plan living and dining room with light wood floors, a wall-mounted television, and a staircase.
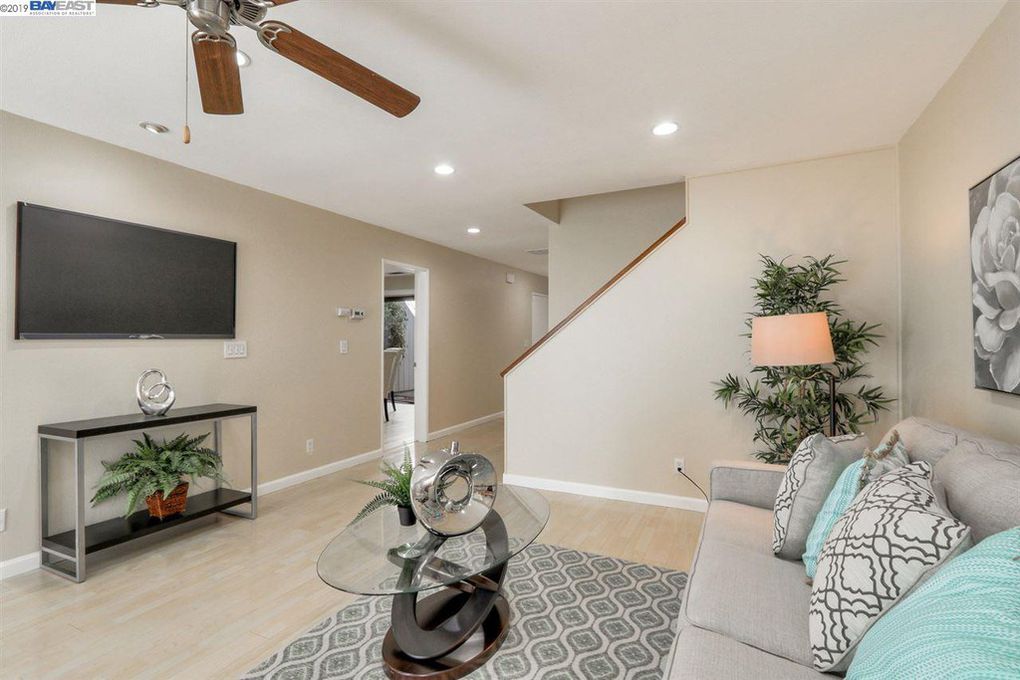
Living room with a glass coffee table, patterned rug, wall-mounted television, and staircase.
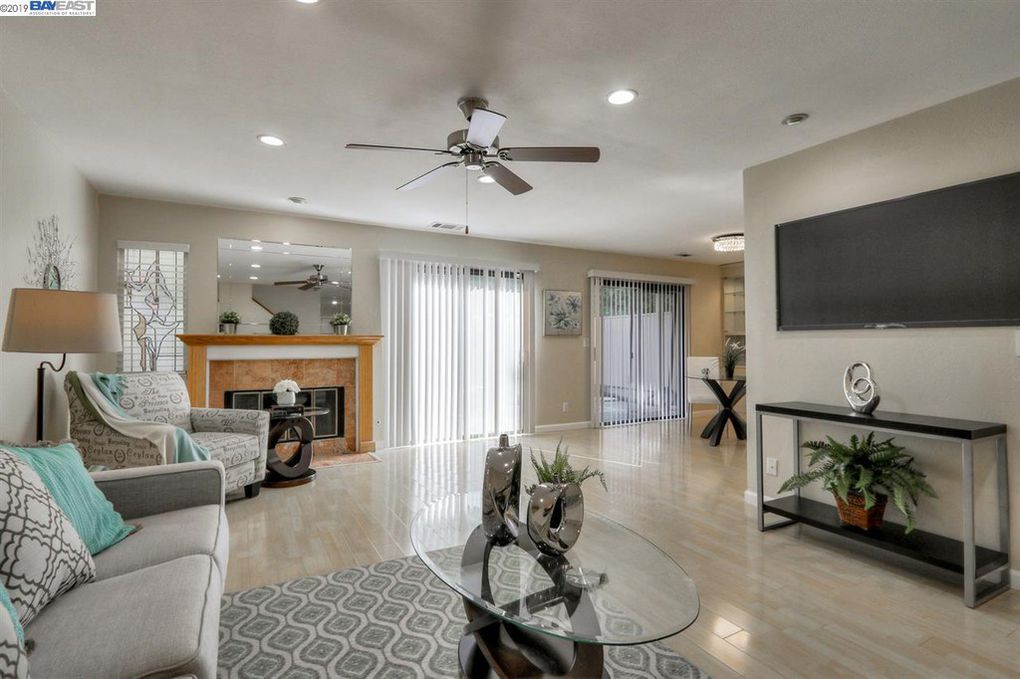
Furnished living room with a fireplace, glass coffee table, and large wall-mounted television.
Living room with a gray sofa, patterned rug, and fireplace beside sliding glass doors.
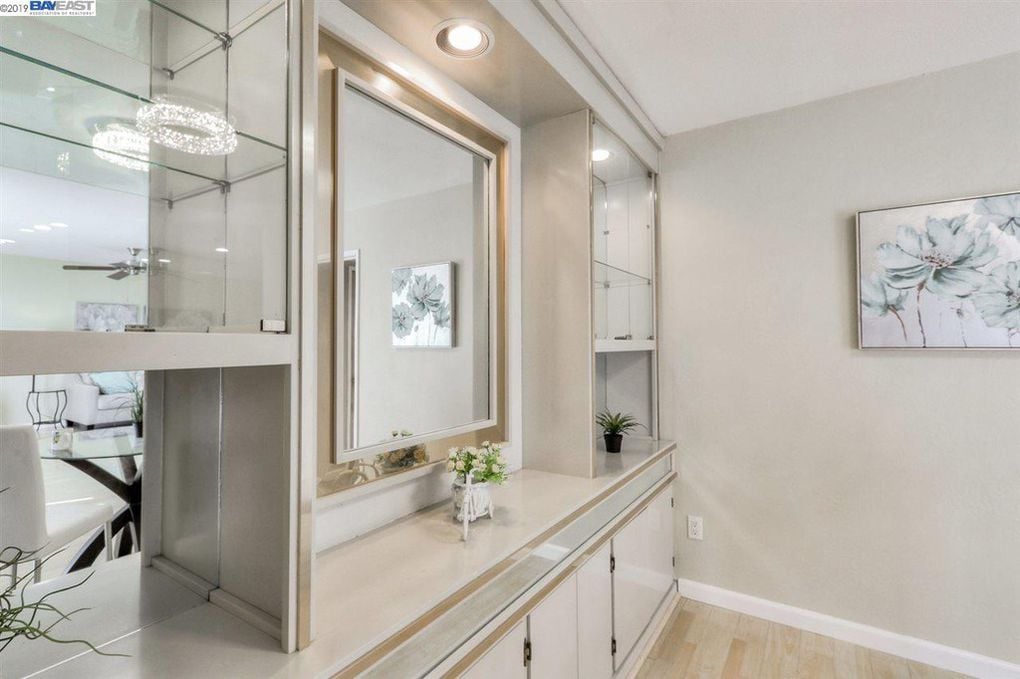
Dining room with a mirrored built-in buffet, glass shelves, and floral artwork.
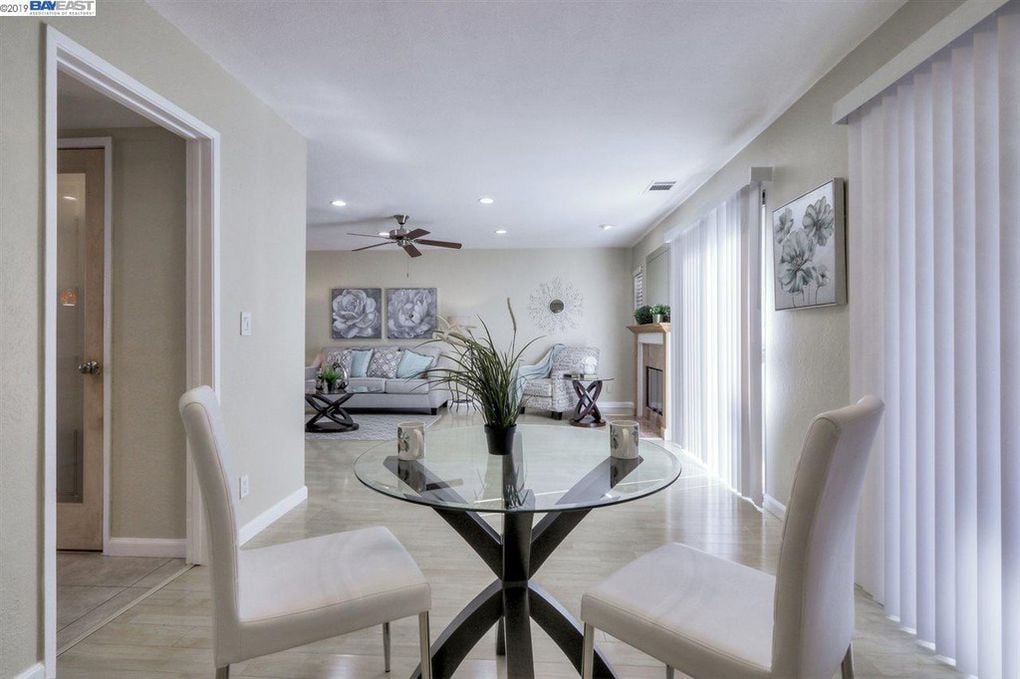
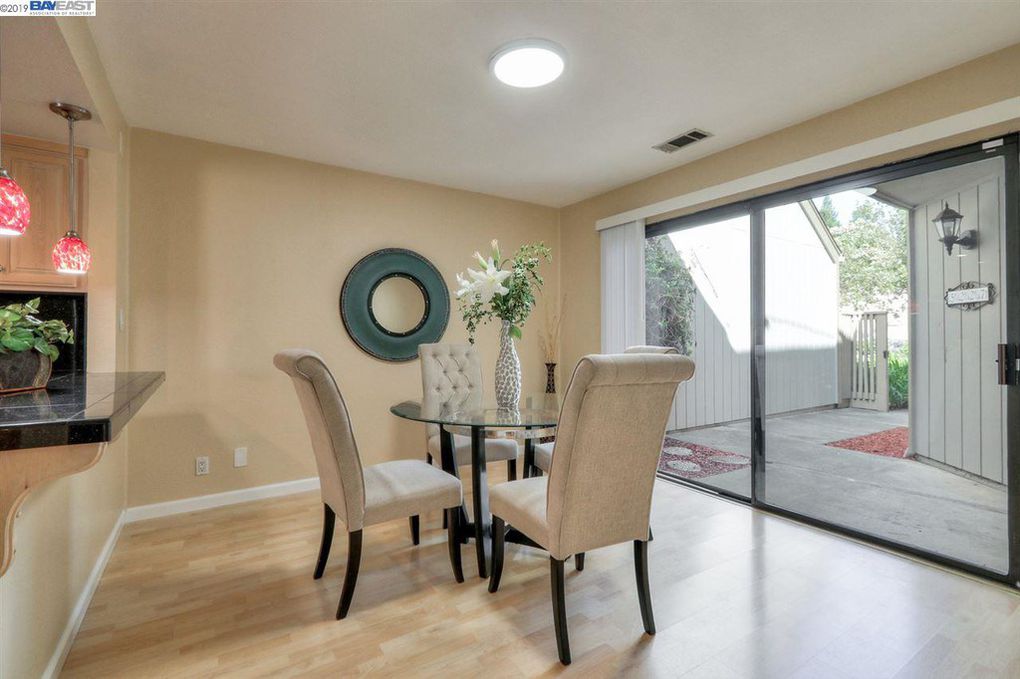
Furnished dining and living room with a glass table, pale chairs, and vertical blinds.
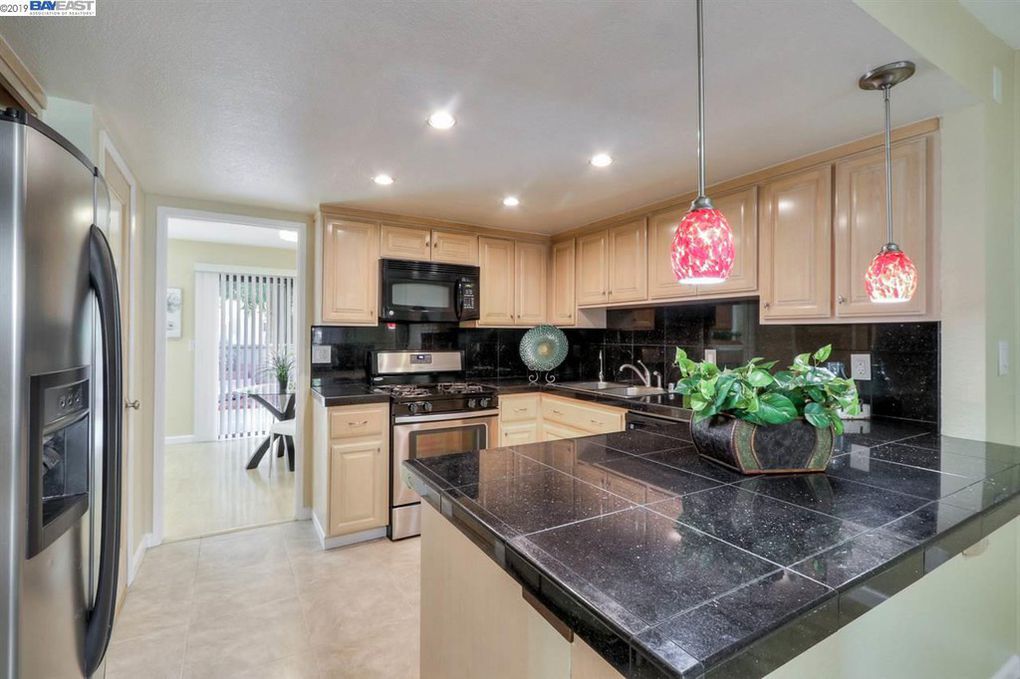
Kitchen with light wood cabinets, black stone island and counters, stainless steel appliances, and red pendant lights.
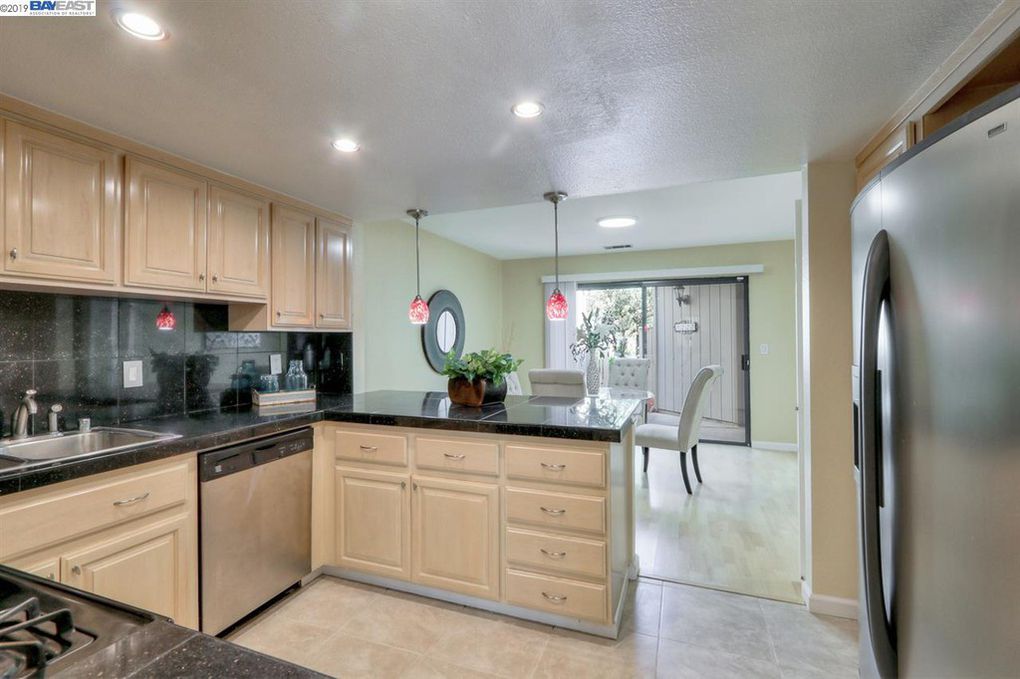
Kitchen with light wood cabinets, black granite counters, stainless appliances, and an adjoining dining area.
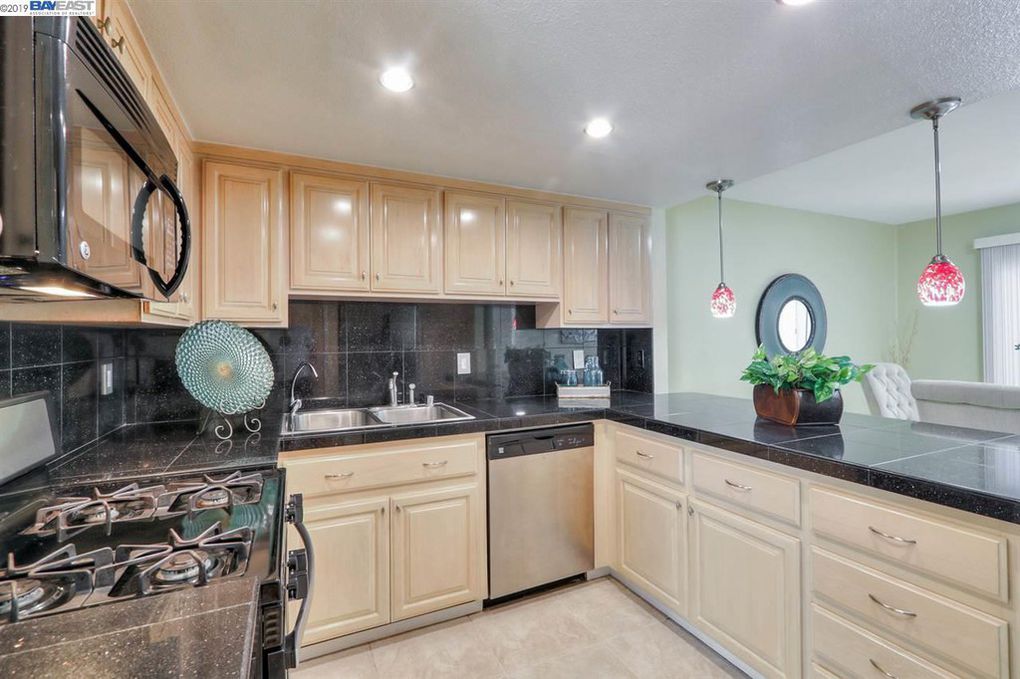
Kitchen with light wood cabinetry, black granite counters, and stainless steel appliances.
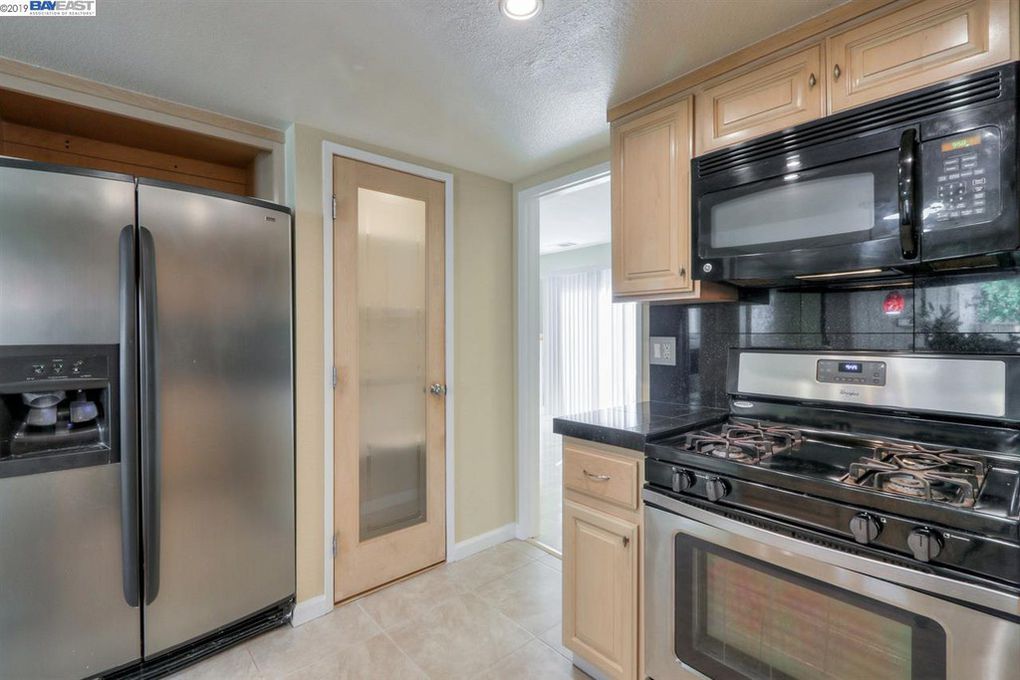
Kitchen with light wood cabinets, stainless refrigerator, and black gas range with microwave.
Dining area with a glass table and sliding doors opening to a patio.
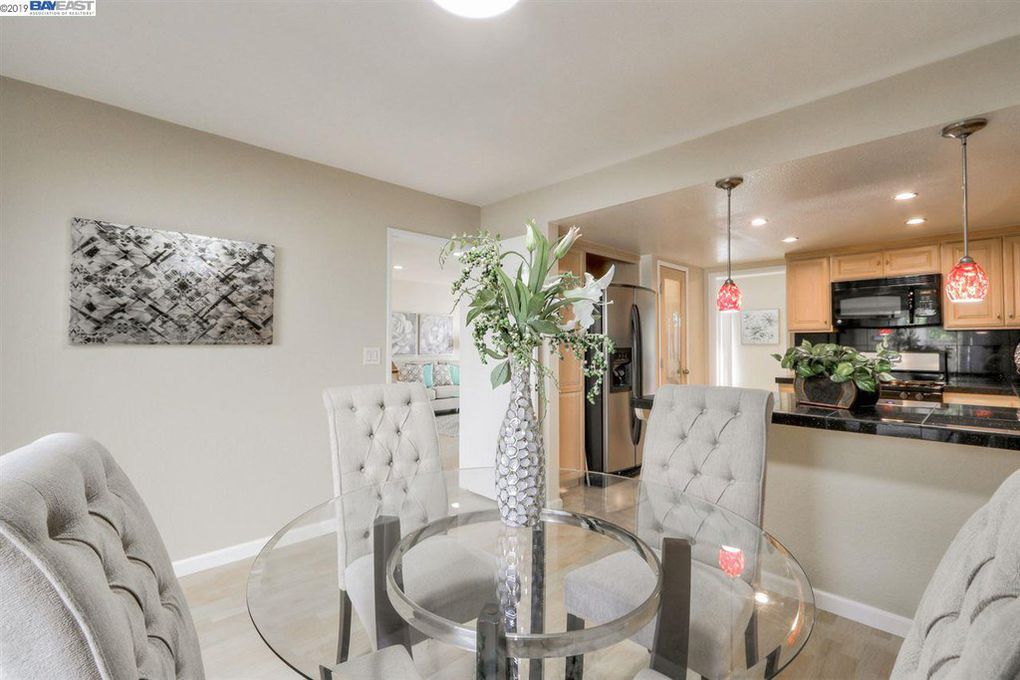
Dining area with a round glass table and tufted chairs, opening into a kitchen with pale wood cabinets.
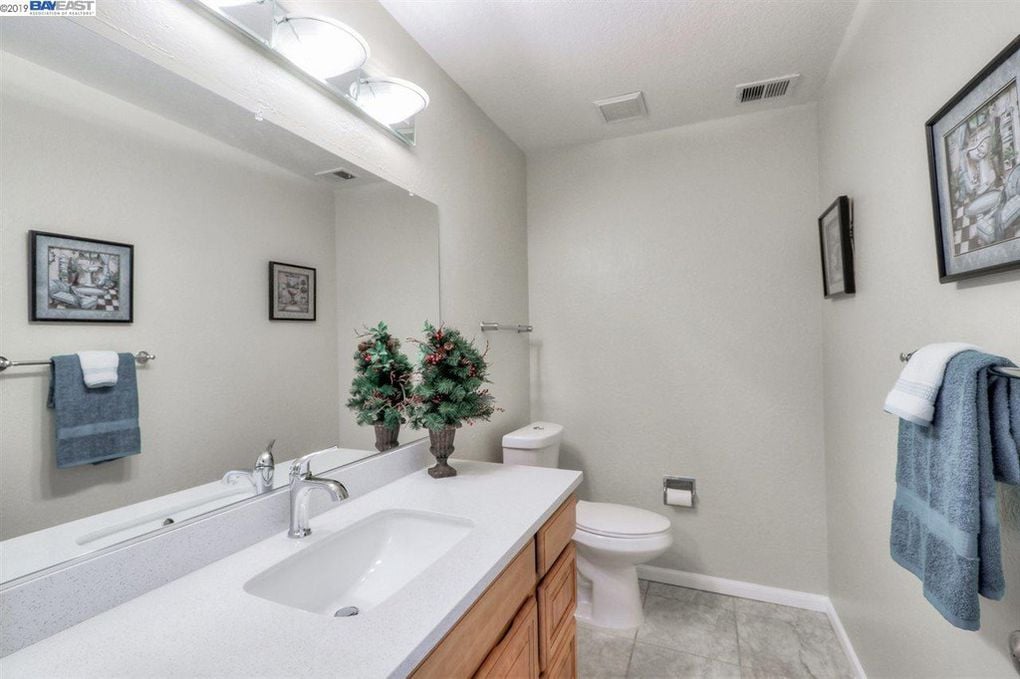
Bathroom with a long white vanity, wood cabinetry, blue towels, and a toilet.
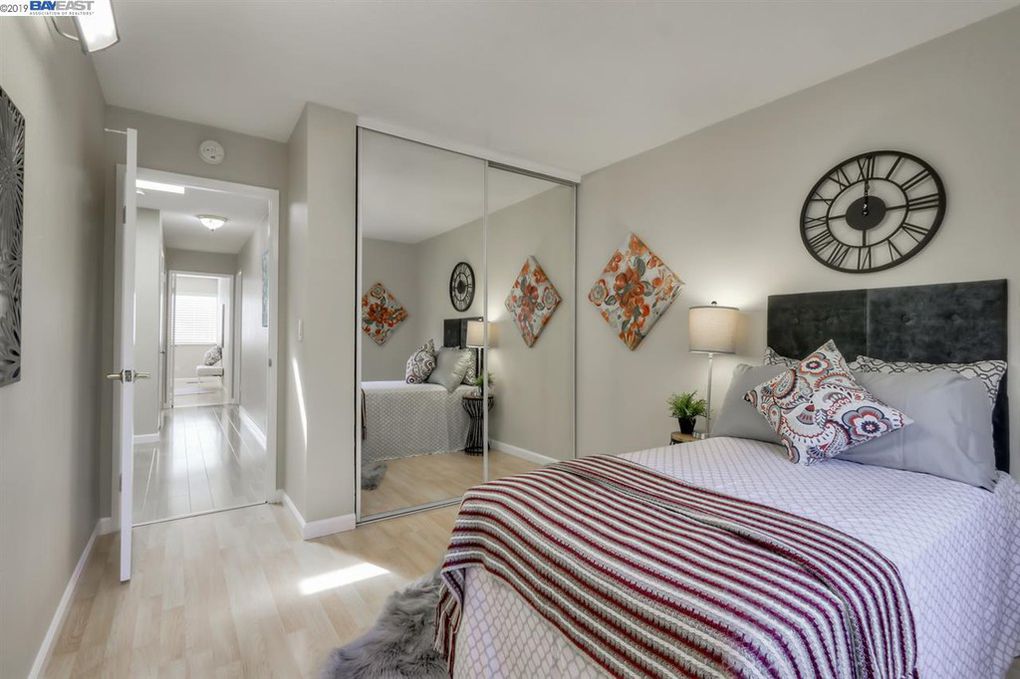
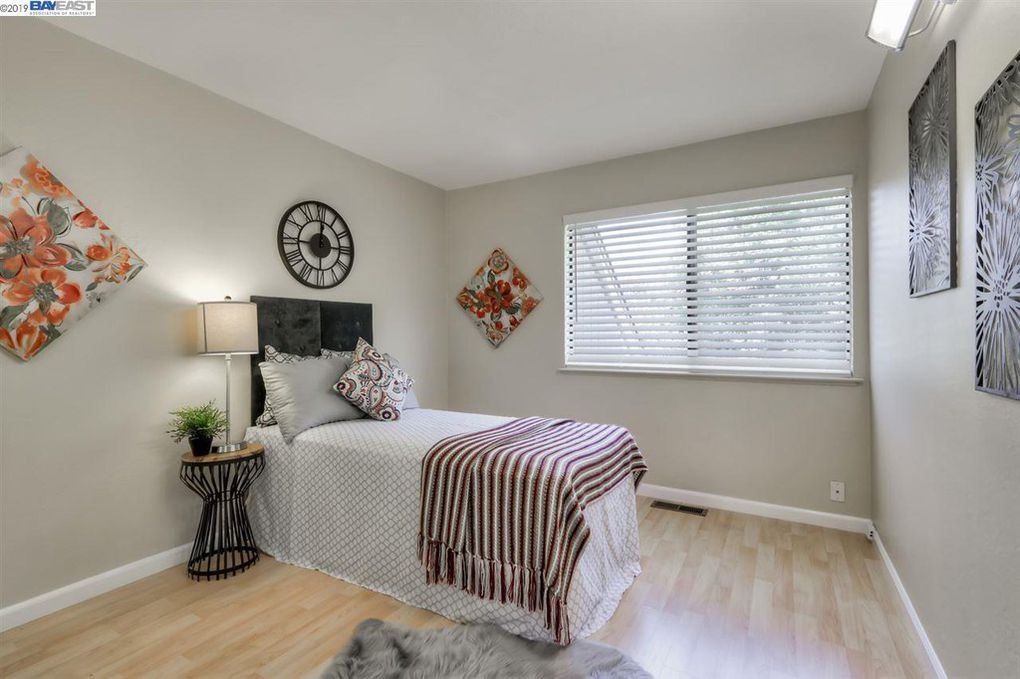
Furnished bedroom with mirrored closet doors, a striped bed throw, and a large wall clock.
Staged bedroom with a striped throw, Roman numeral clock, and white blinds.
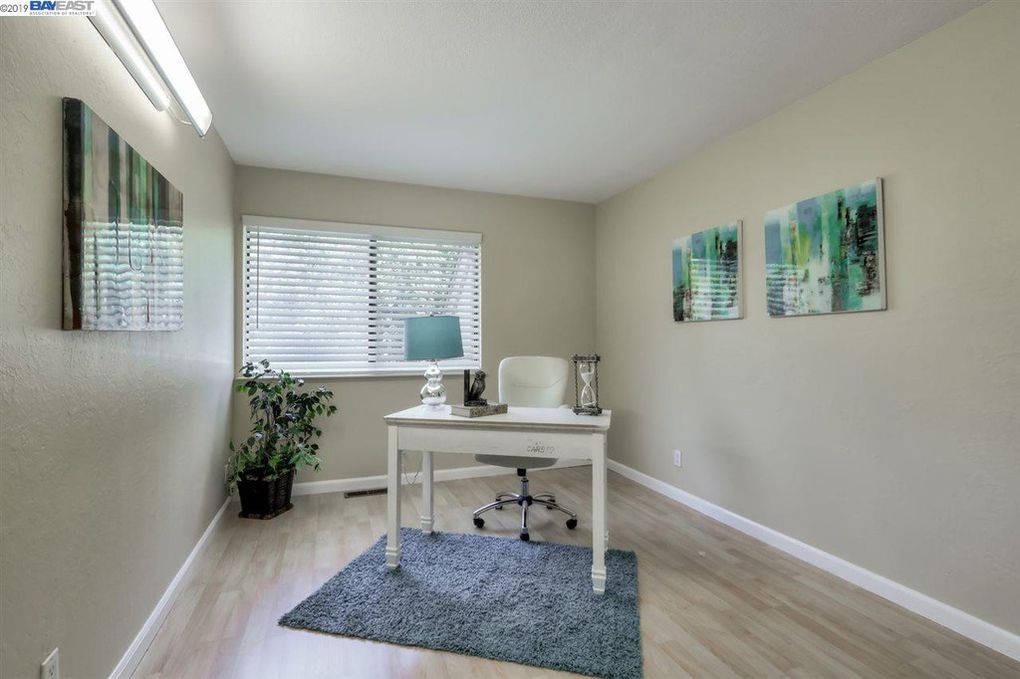
Staged home office with a white desk, blue-gray rug, and window with blinds.
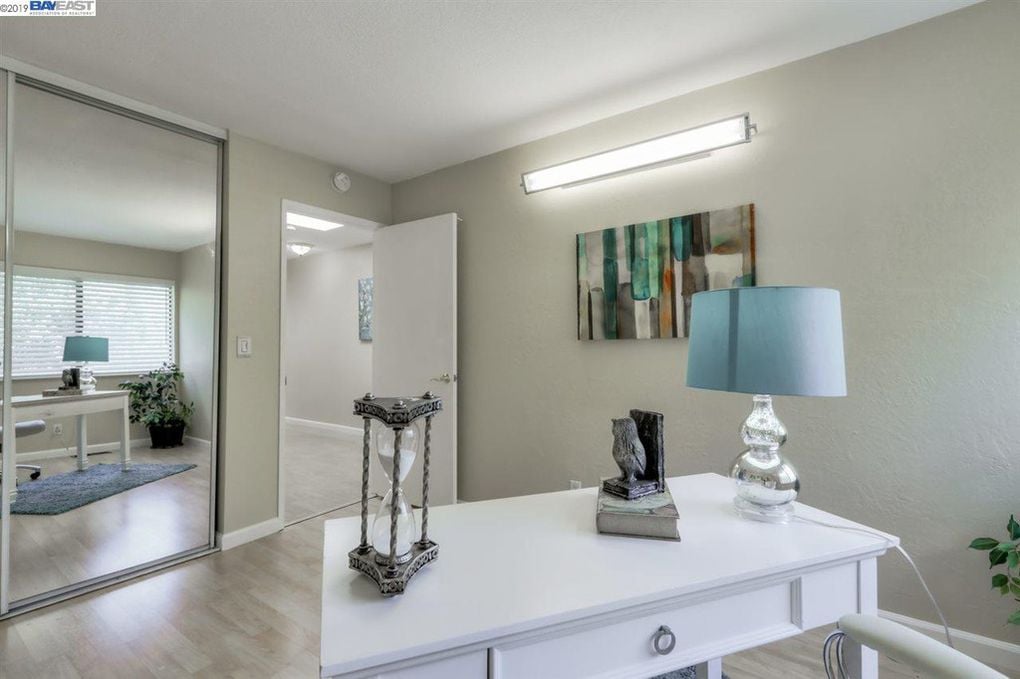
Bedroom with a white dresser, blue-shaded lamp, and mirrored closet doors.
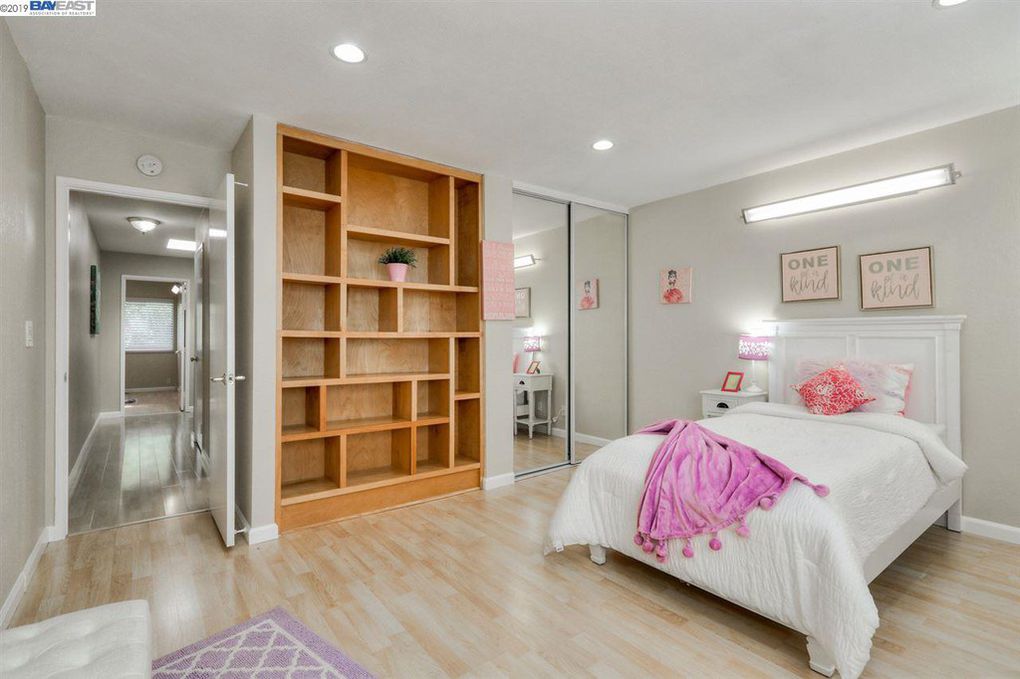
Staged bedroom with built-in wooden shelving and mirrored closet doors beside a white bed with pink accents.
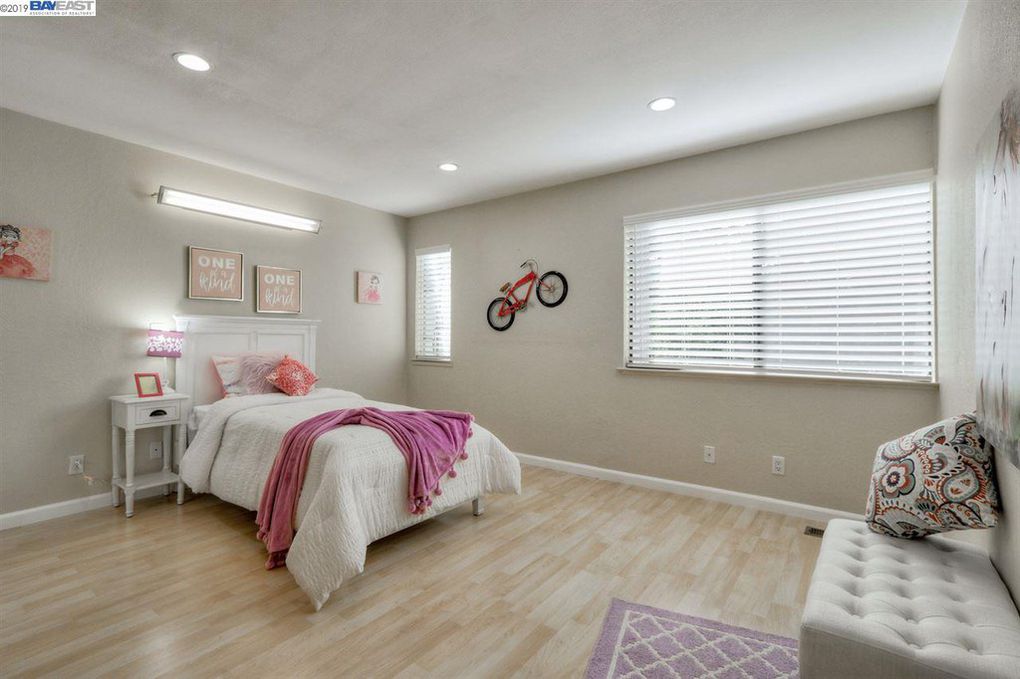
Bedroom with a white bed, pink throw, bicycle wall decor, and a cushioned window-side bench.
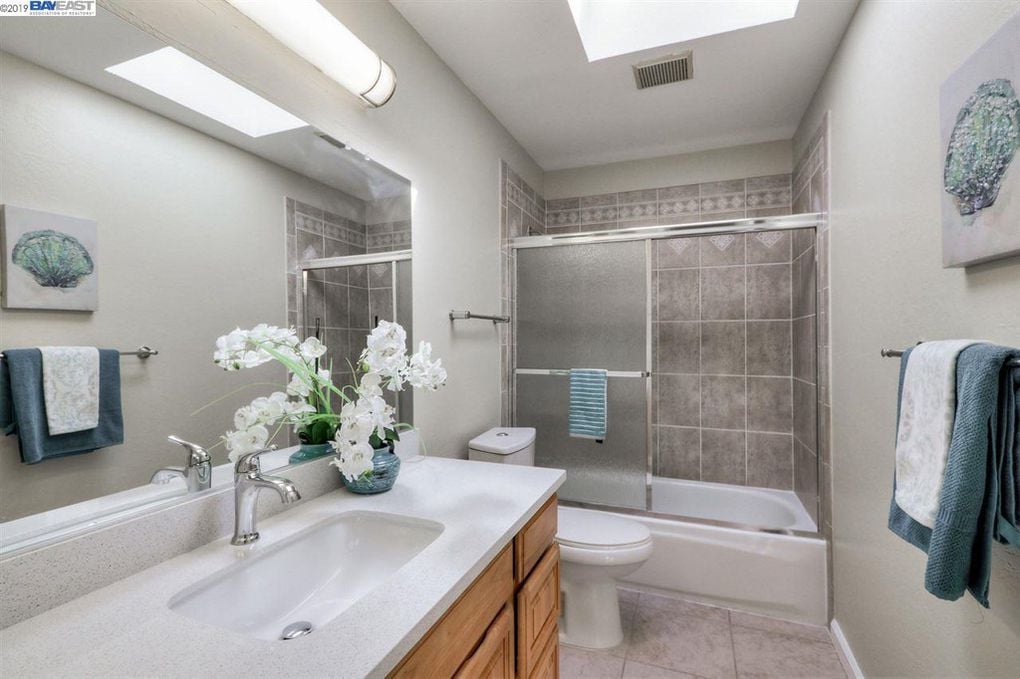
Bathroom with a long vanity and a tiled tub-shower with sliding glass doors.
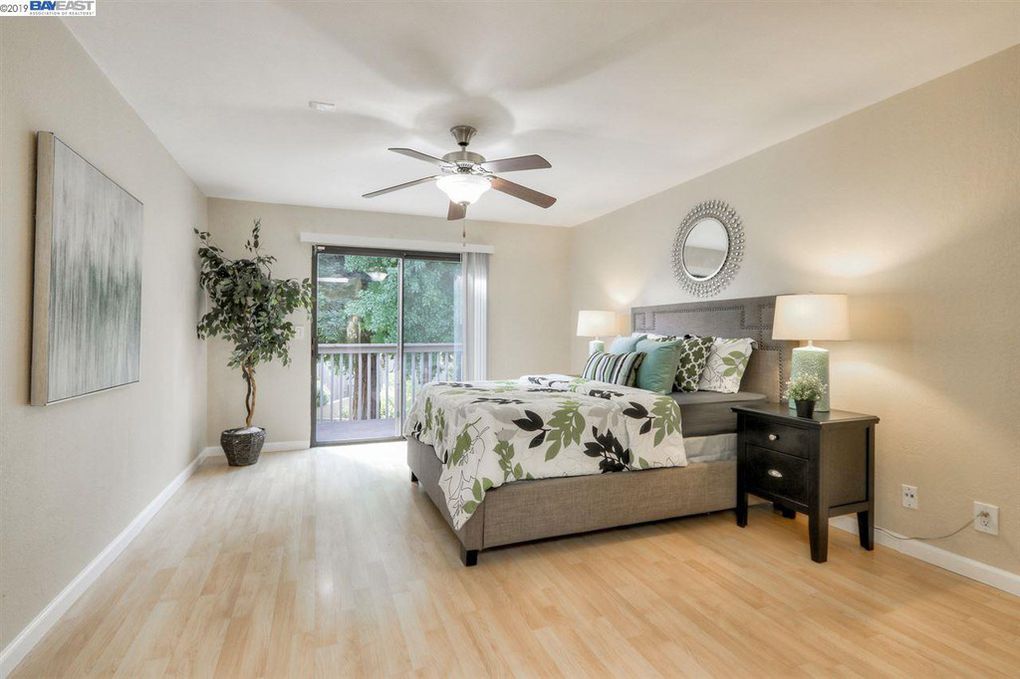
Bedroom with floral bedding, a ceiling fan, and a sliding glass door to a tree-lined balcony.
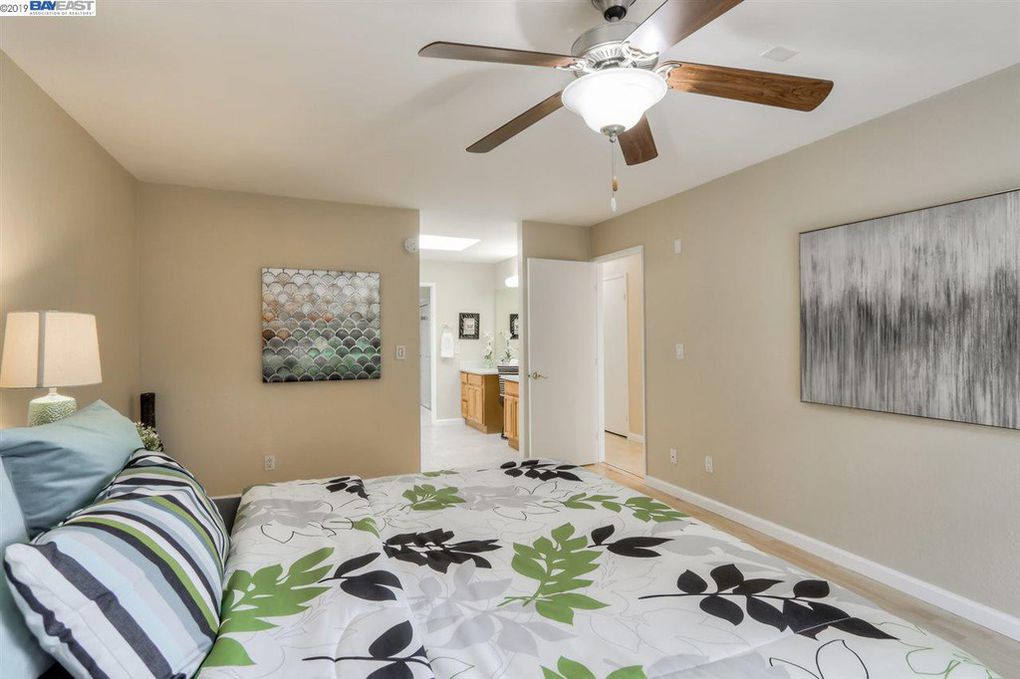
Bedroom with a leaf-patterned bedspread, ceiling fan, and open doorway to a bathroom.
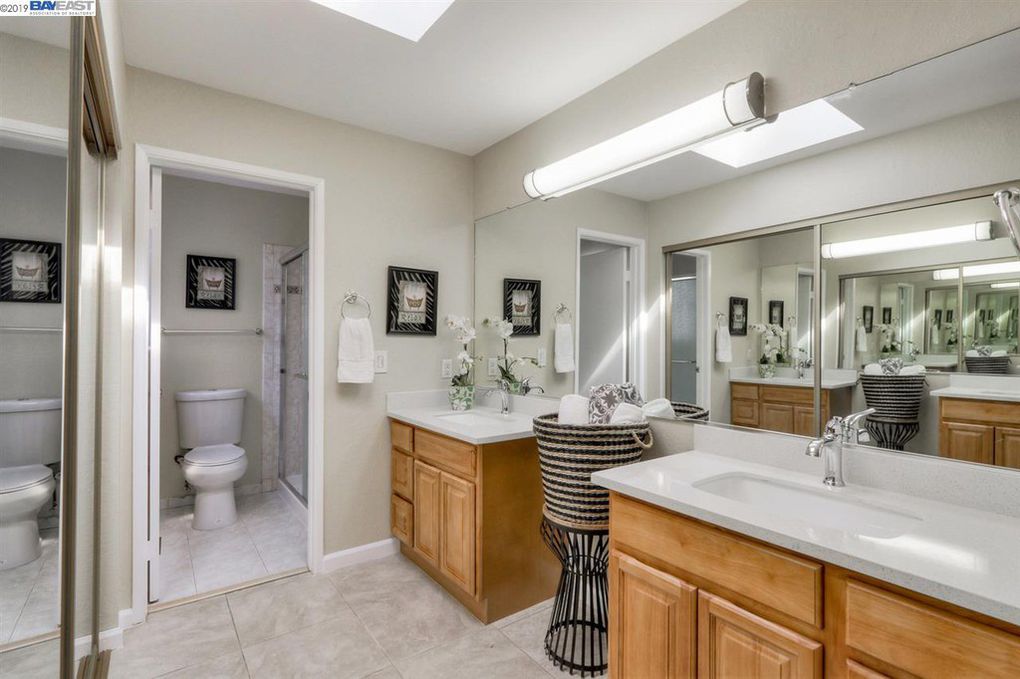
Bathroom with dual wood vanities, broad mirrored cabinets, and a separate toilet and tiled shower area.
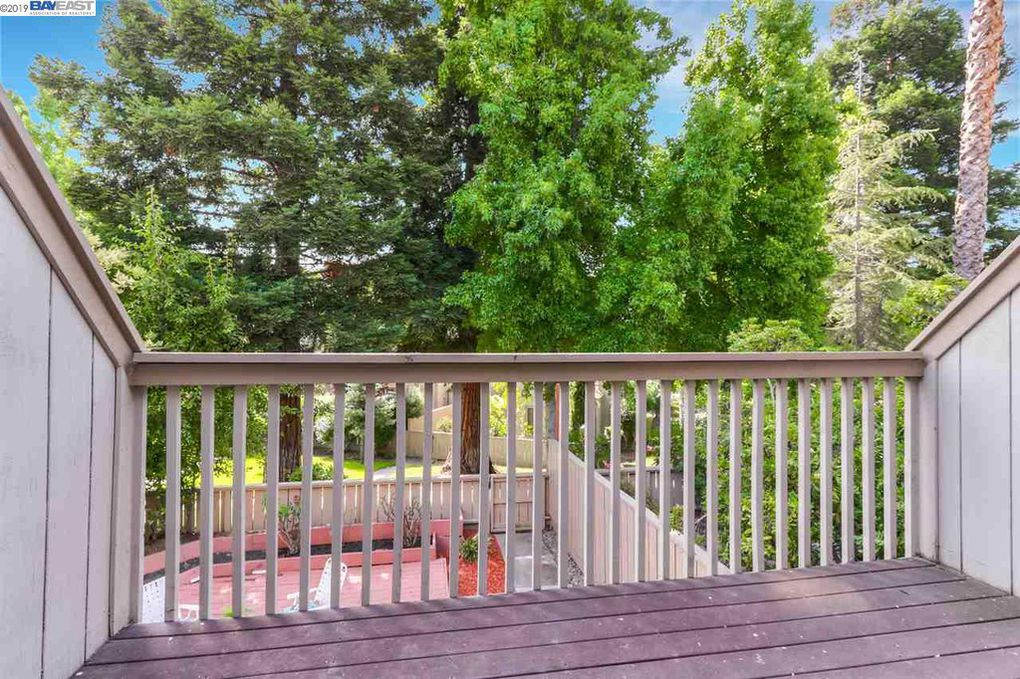
Elevated deck overlooks a lower patio and a leafy yard filled with mature trees.
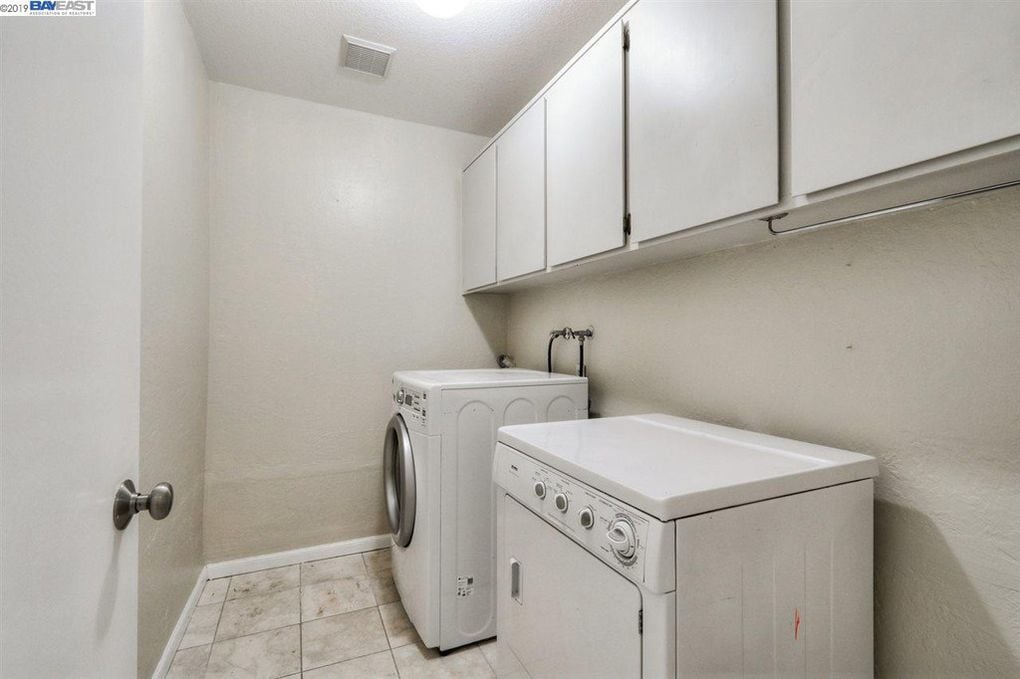
Laundry room with a front-loading washer, top-loading dryer, and white overhead cabinets.
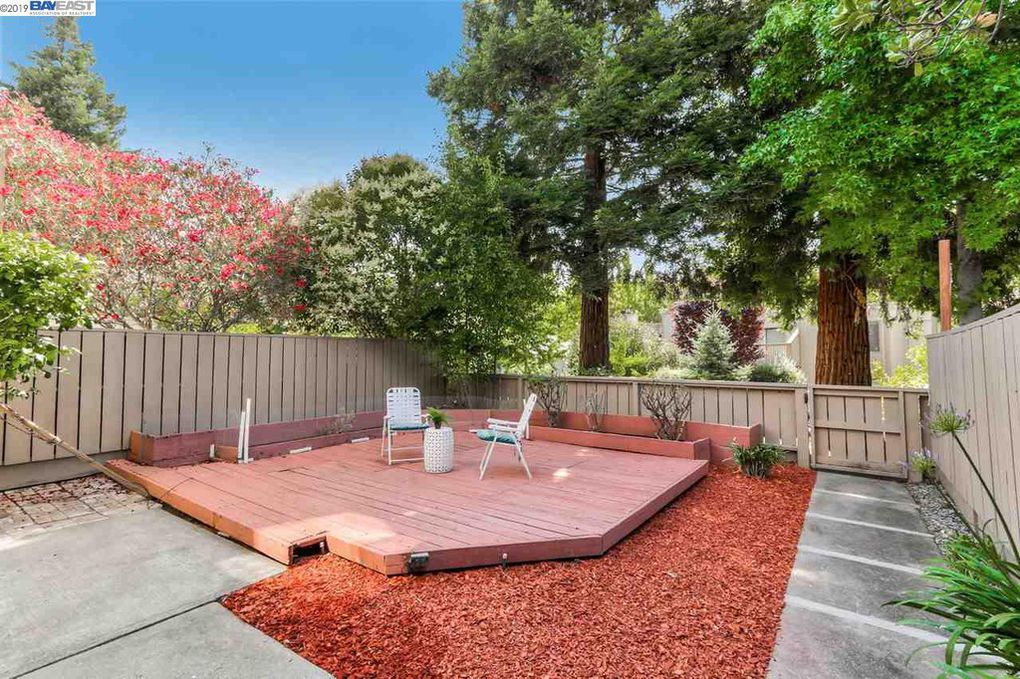
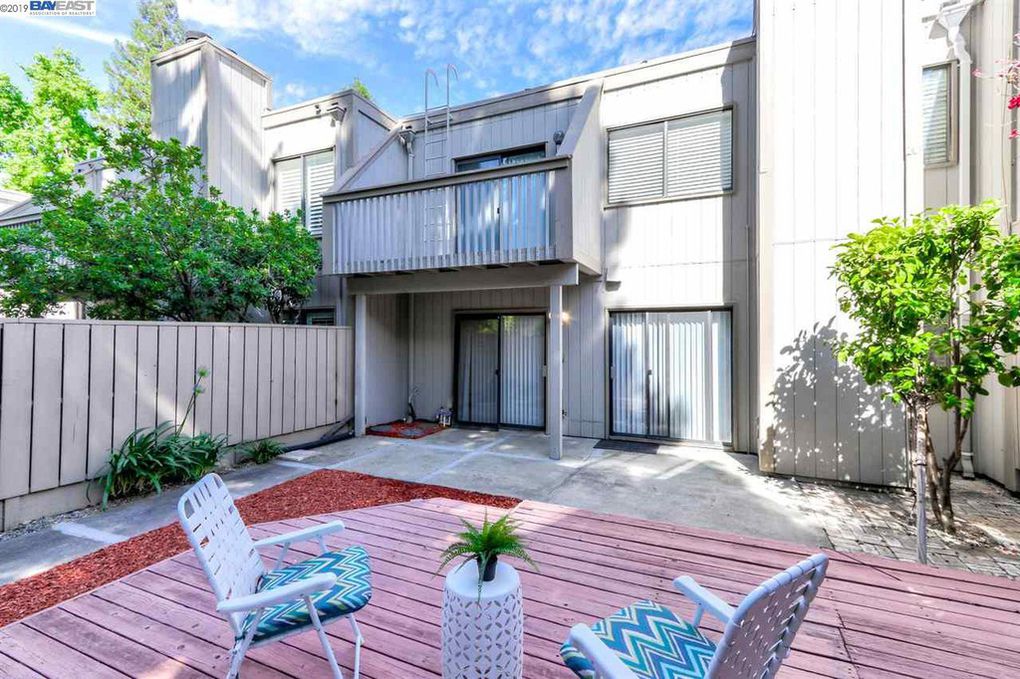
Fenced backyard patio with a raised red deck, white chairs, and mature trees.
Rear exterior with a private courtyard, wood deck, patio chairs, and an upper-level balcony.
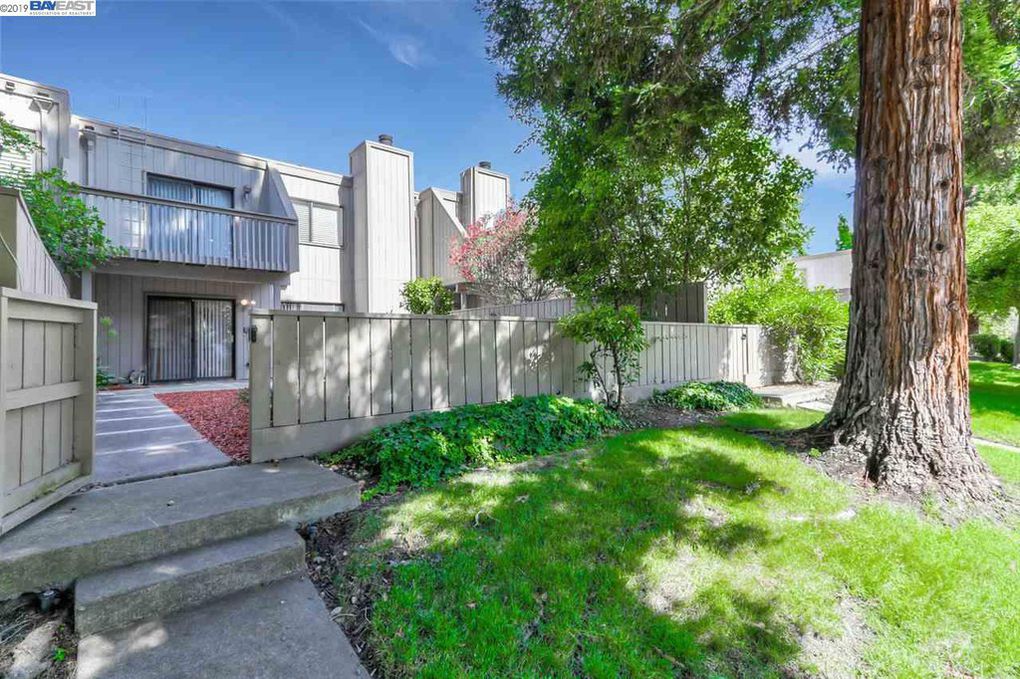
Modern townhouse behind a gray fence, with a concrete entry path and large mature tree.
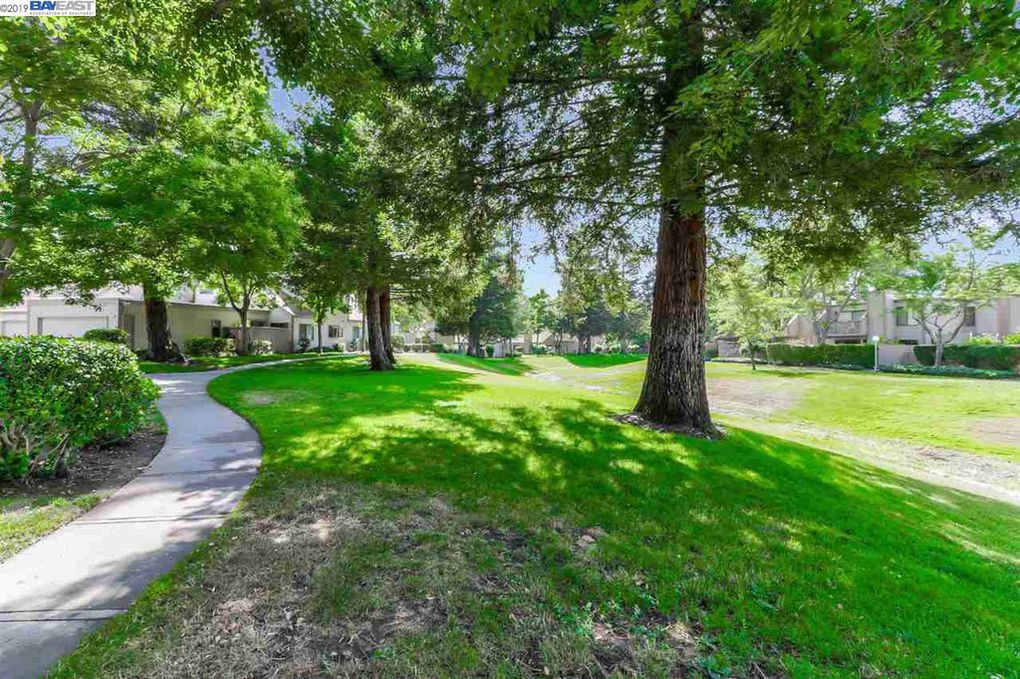
Residential community grounds with a curved walkway, broad lawn, and mature shade trees.
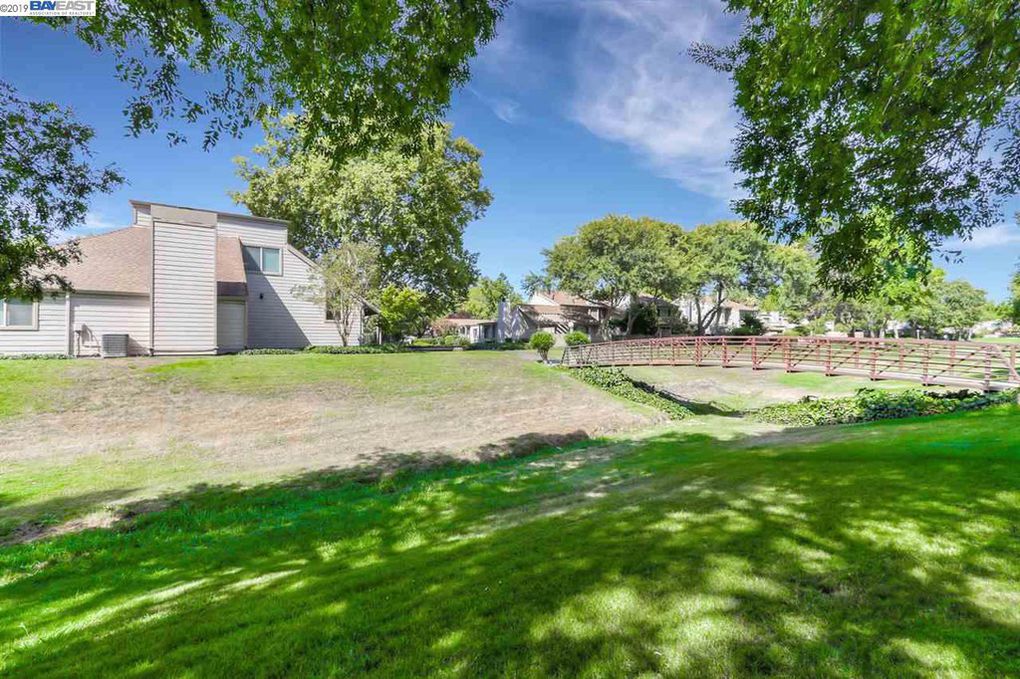
Light-colored multi-level home beside a lawn and red pedestrian bridge beneath mature trees.
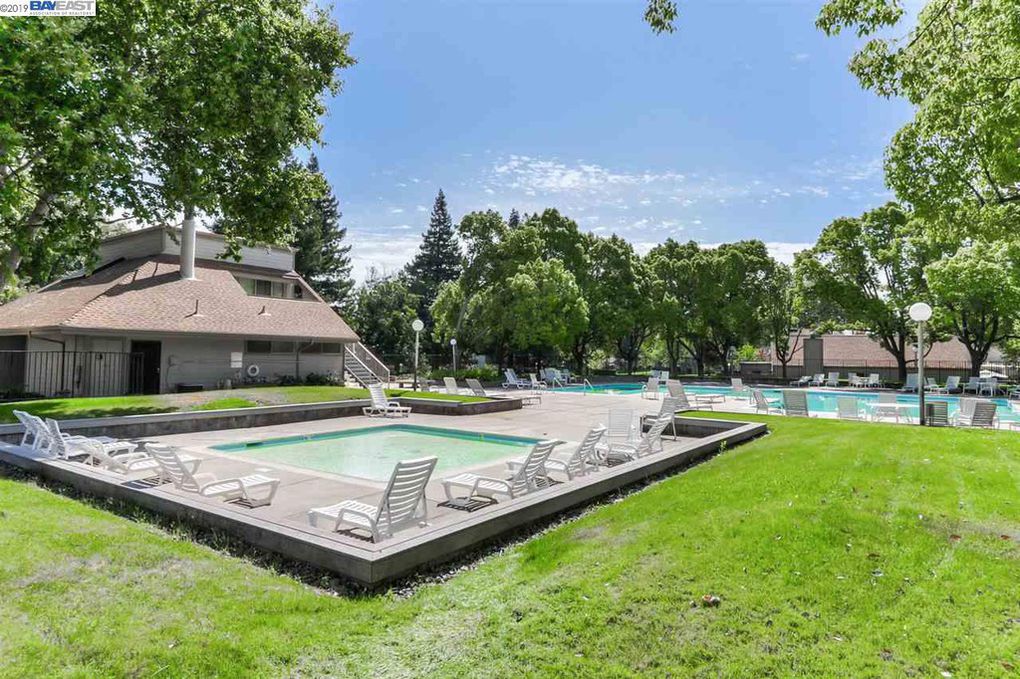
Community pool with lounge chairs, a shallow pool in front, and a larger pool behind.
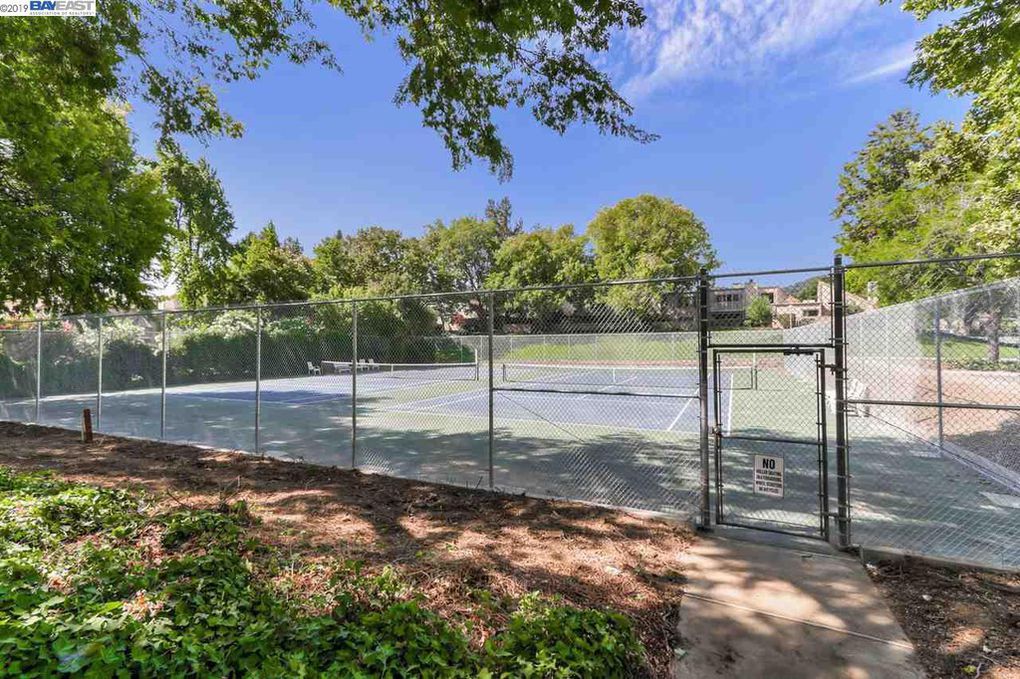
Outdoor tennis court enclosed by a chain-link fence, shaded by mature trees.
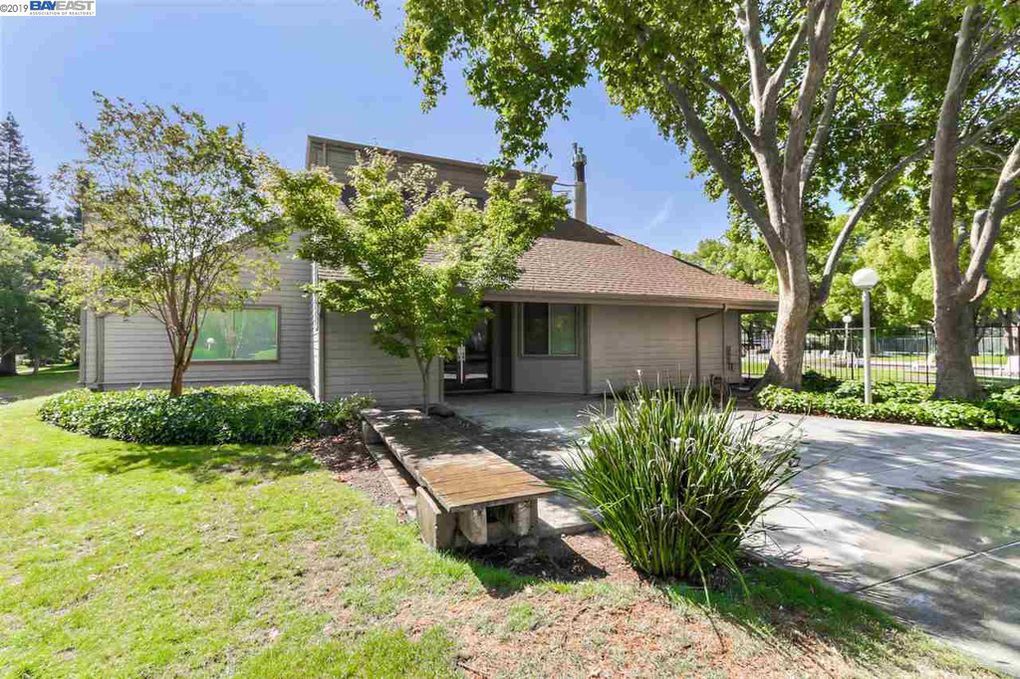
Gray-sided home with a paved walkway, landscaped lawn, and mature shade trees.
See all photos
Attached home with a double garage on a leafy, sunlit residential lane.
Cami Czarny

5227 Riverdale Court

$890,000 5227 Riverdale Court, Pleasanton, CA 94588

Remodeled and largest 2119 square feet Stoneridge townhouse has 4 bedrooms and 2 bathrooms, 1 half bath and a large Master with a walk in closet and balcony with views of greenbelt. New interior paint, including bathroom and kitchen cabinets. Living room and dining room enjoy natural light from the two sliding glass doors leading out to the spacious rear yard. Eat-in kitchen has a door to the exterior gated courtyard. Two car attached garage and plenty of guest parking. Inside laundry room, interior court location, new 1 year roof, pergo flooring throughout, skylights and more. Fantastic Community Amenities include Pools, Tennis Courts, Walking Trails, Clubhouse and Greenbelts. HOA covers Hazard Ins., Water, Sewer and community amenities. Award winning Pleasanton Schools. Walk to Stoneridge Mall and BART.

  • Sold
    Status
  • 4
    Bedrooms
  • 2.5
    Bathrooms
  • 1987
    Year Built
  • 2,119 Sq.Ft.
    Living Area

Features & Amenities

Area & Lot

  • Status: Sold
  • Living Space: 2,119 Sq.Ft.
  • Lot Size: 2,660 Sq.Ft.
  • Type: Townhouse, Condo
  • Year Built: 1987

Interior

  • Total Bedrooms: 4
  • Total Bathrooms: 2.5
  • Full Bathrooms: 2
  • Half Bathrooms: 1

Exterior & Building

  • Garage Space: 2

Financial

  • Sales Price: $890,000

5227 Riverdale Court

Work With Cami

Cami Czarny is a leading real estate agent and has helped many buyers & sellers achieve their real estate dreams in Los Gatos, San Jose, and surrounding communities.
Contact