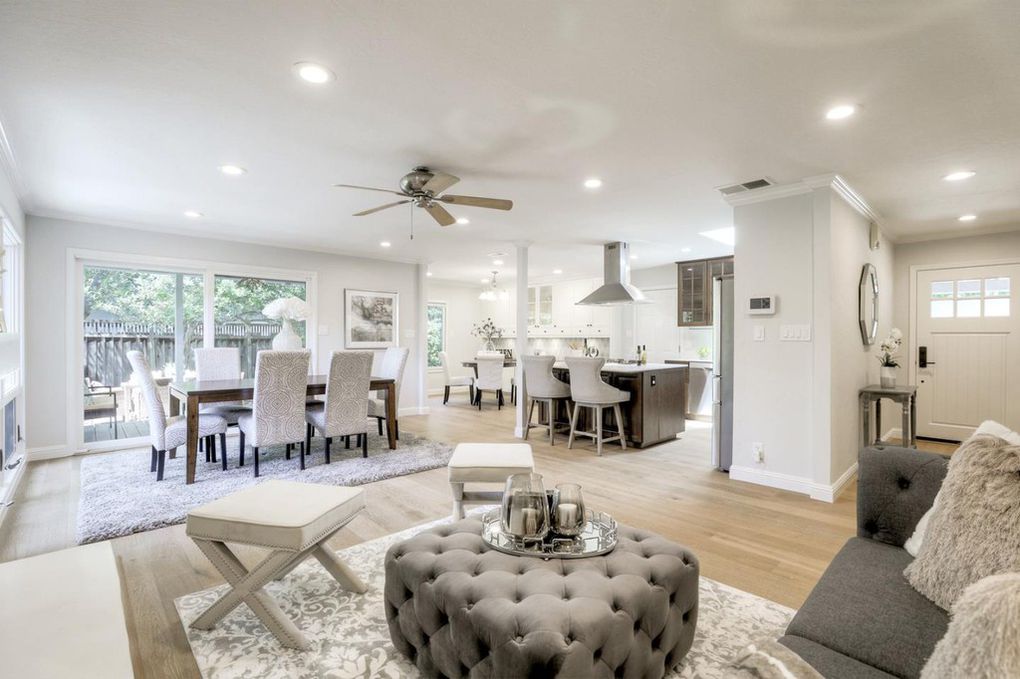
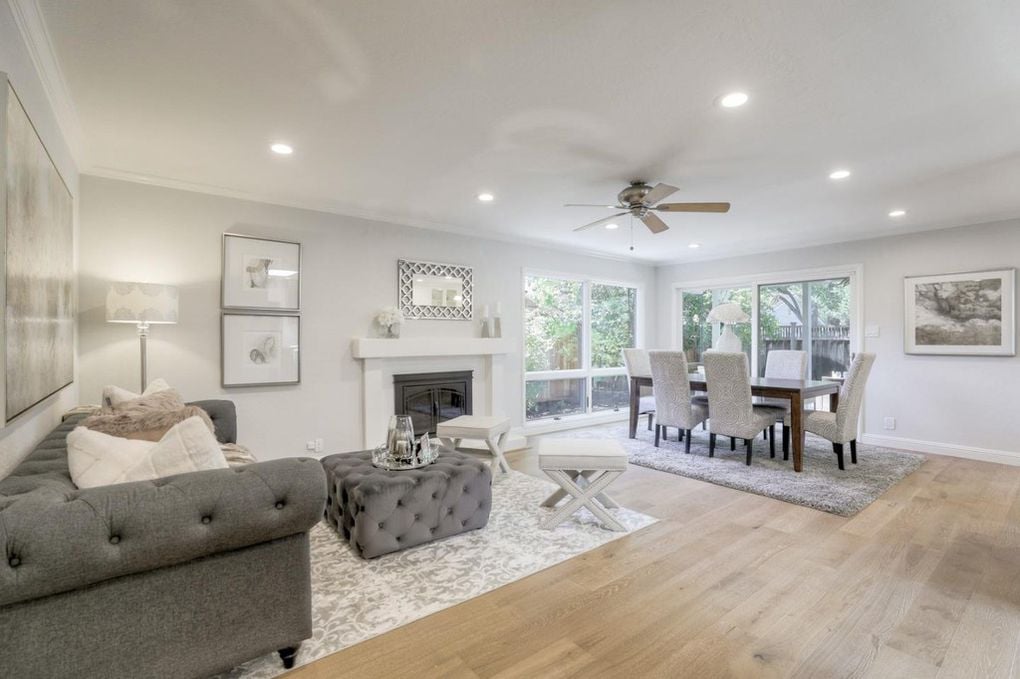
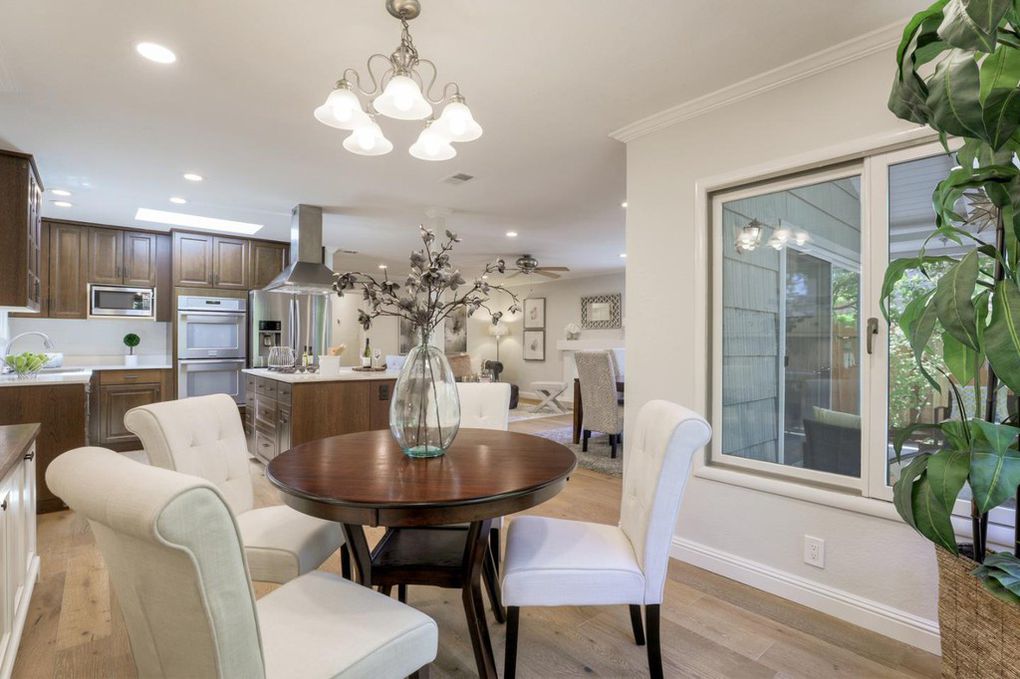
Open-plan living room with a tufted ottoman, dining table, and kitchen island.
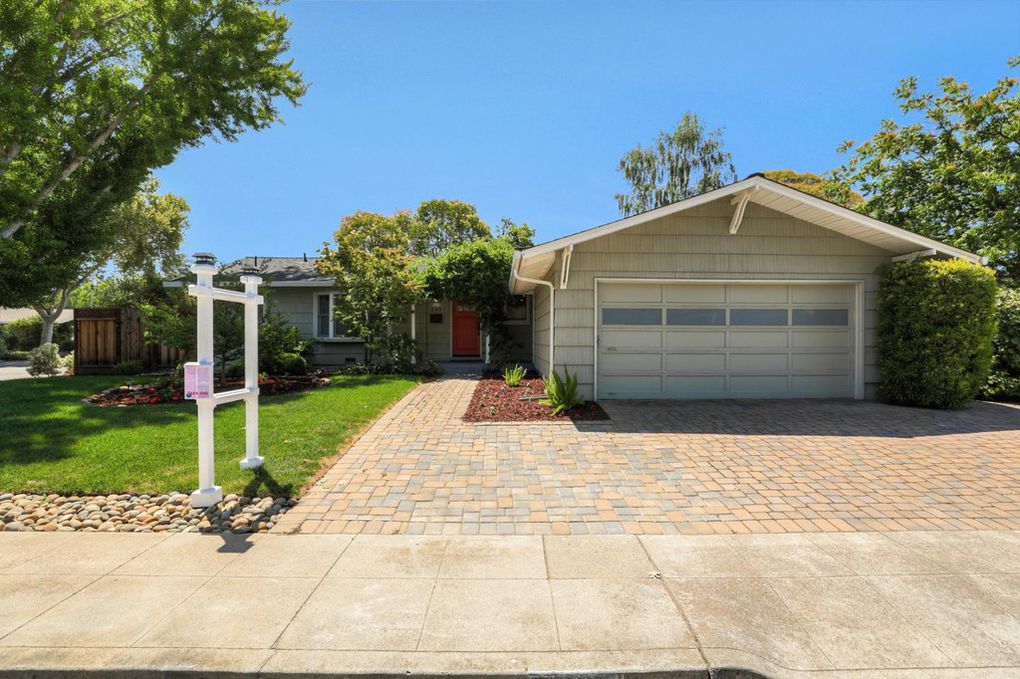
Single-story home with a wide garage, paver driveway, and landscaped front lawn.
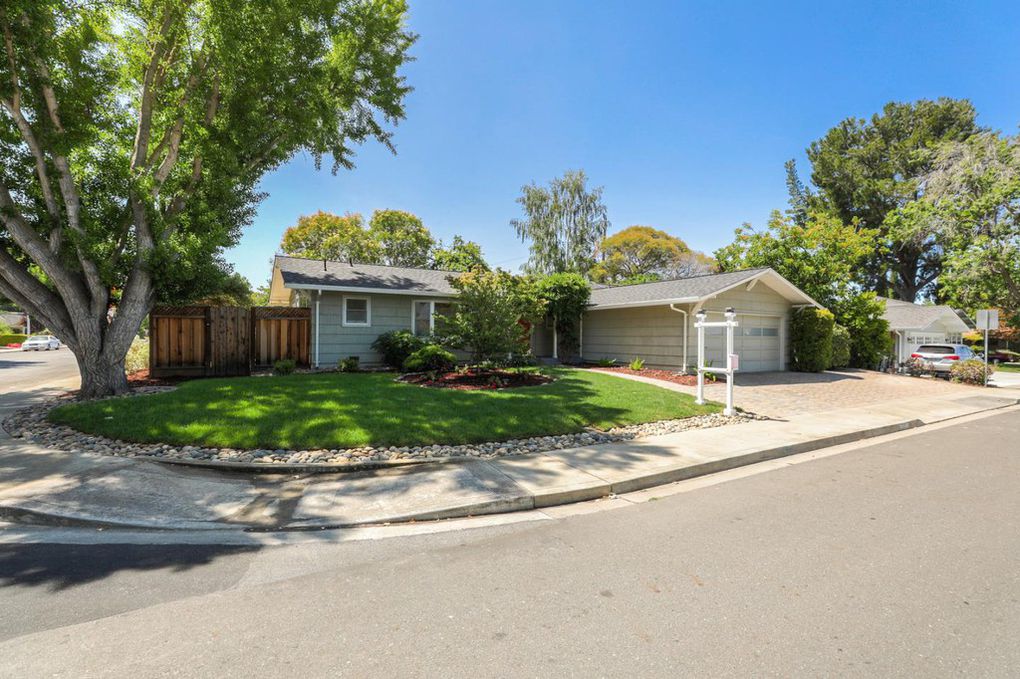
Single-story blue-gray home with an attached garage, landscaped lawn, and mature corner-lot trees.
Single-story home with a wide garage, brick paver driveway, and landscaped front yard.
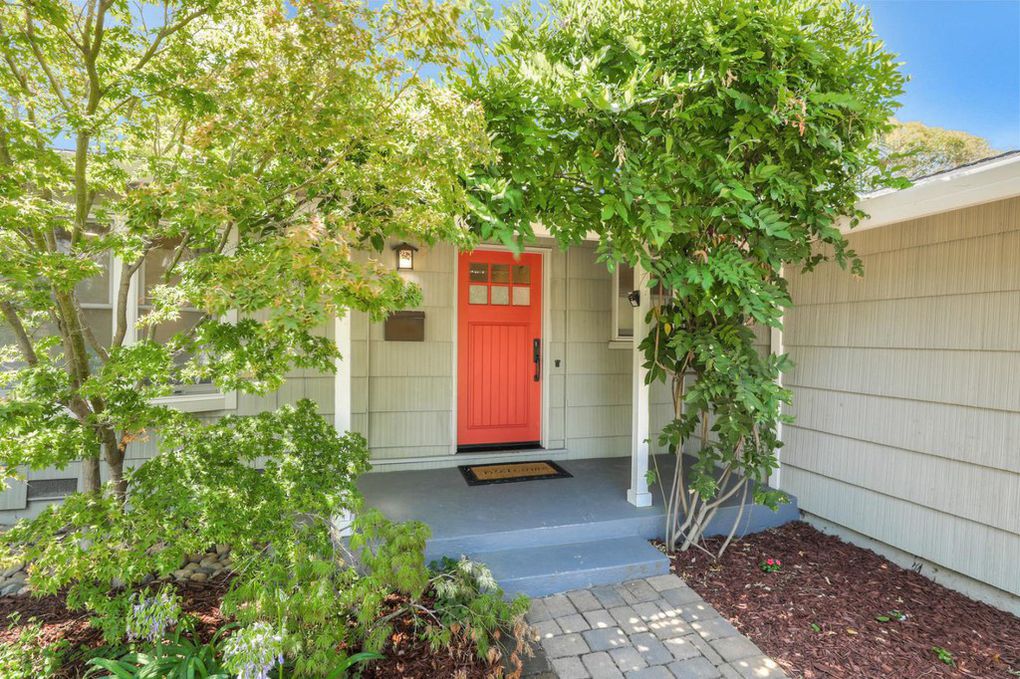
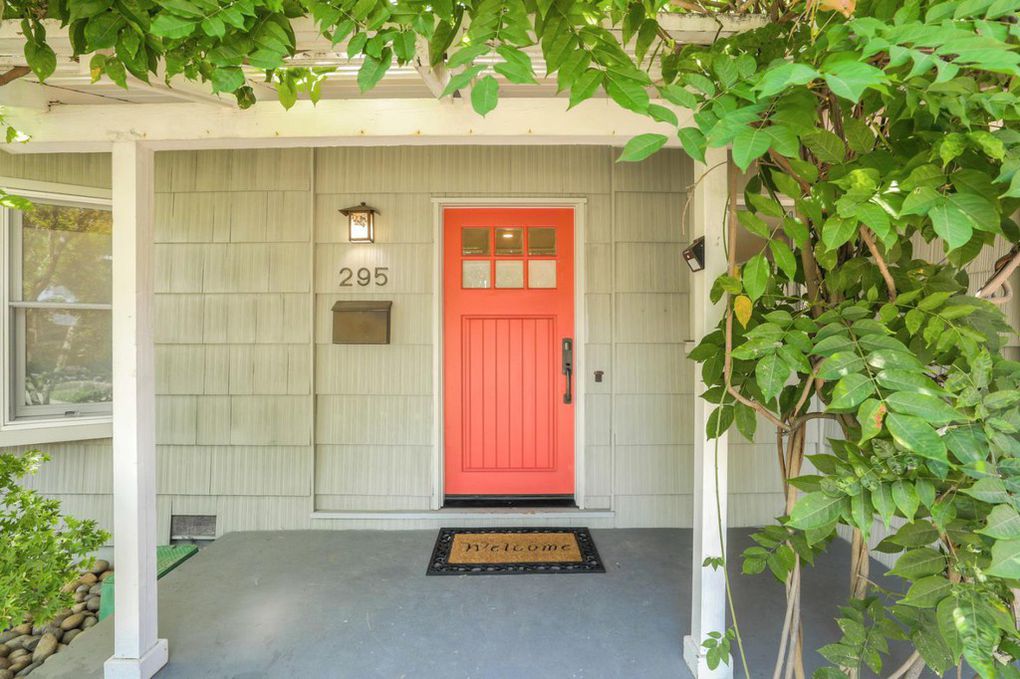
Home entrance with a bright red front door, covered porch, and landscaped stone walkway.
Home entrance with a bright red door beneath a leafy covered porch.
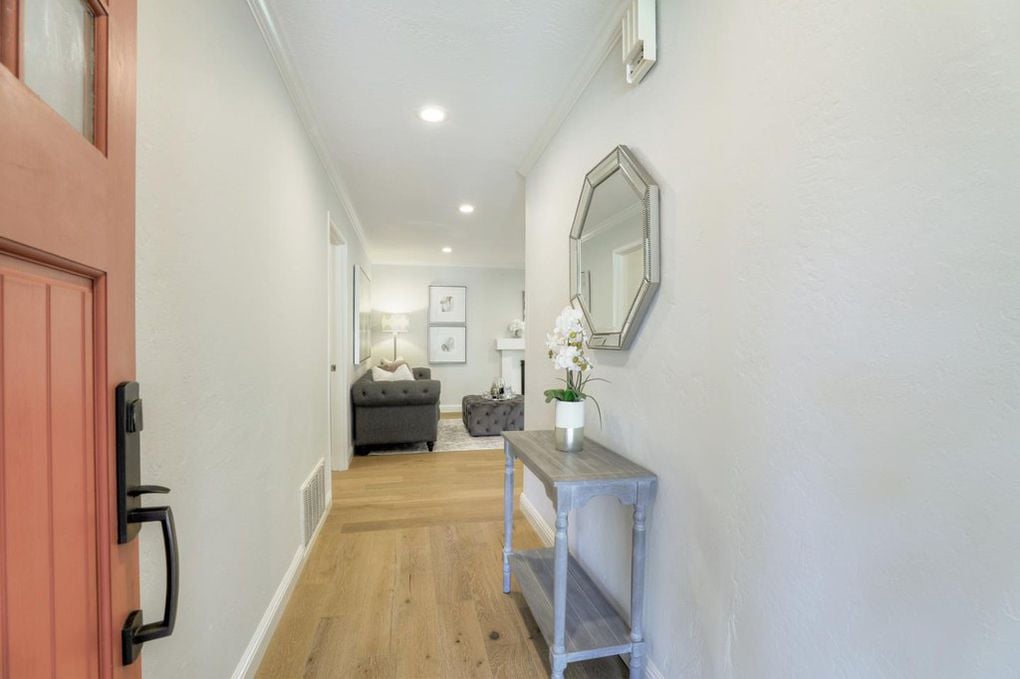
Entry hallway with a coral front door, wood floors, and a console table beneath a geometric mirror.
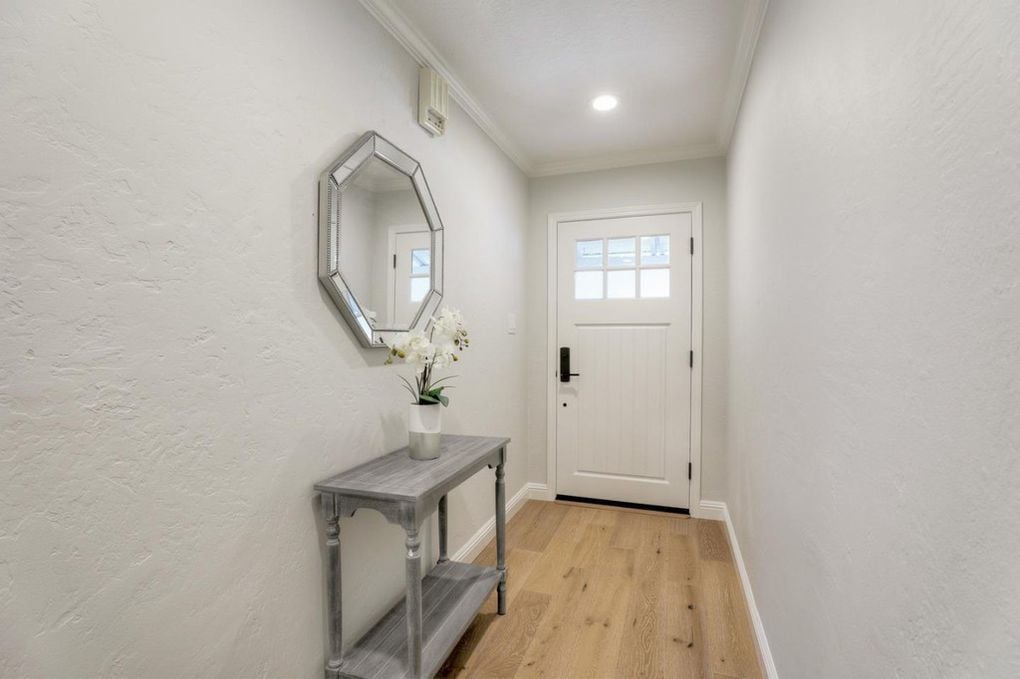
Entry hallway with a glass-paneled front door, light wood floors, and a console table beneath a geometric mirror.
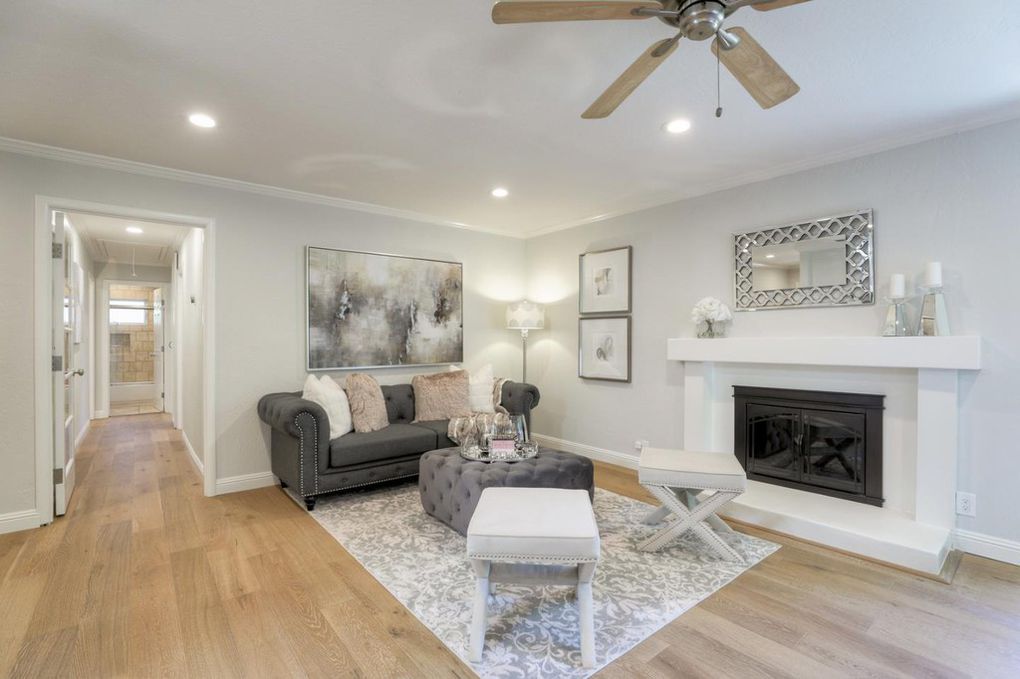
Living room with a white fireplace, charcoal sofa, and light wood floors.
Staged living and dining room with a fireplace, gray sofa, and large windows.
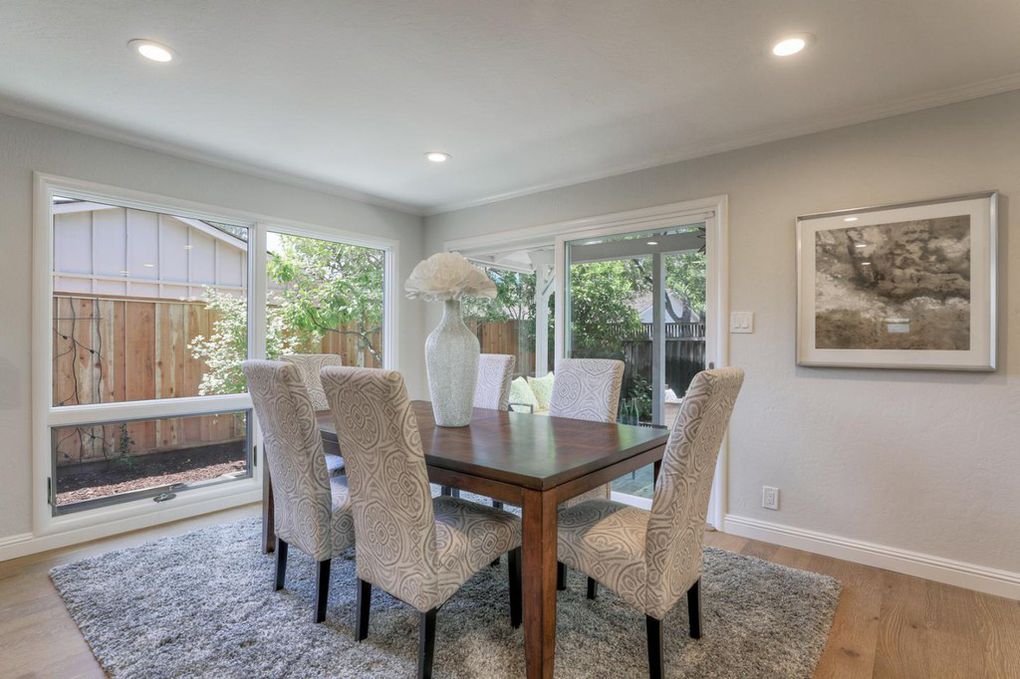
Dining room with a dark wood table, patterned chairs, and large windows overlooking a fenced yard.
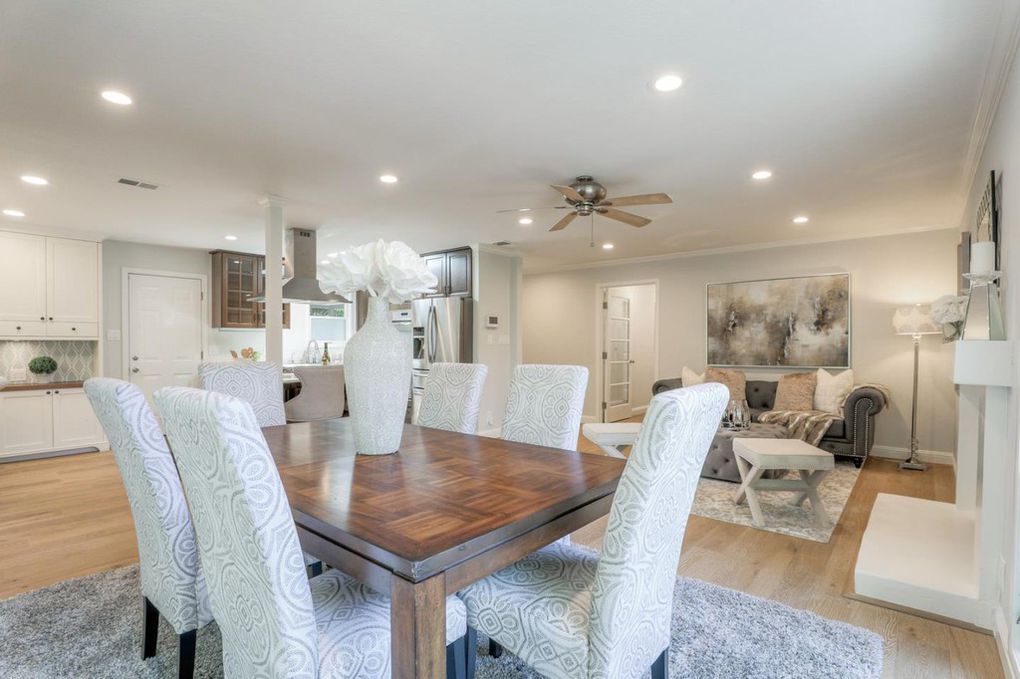
Open-plan dining and living room with a dark wood table, patterned chairs, and a gray sofa.
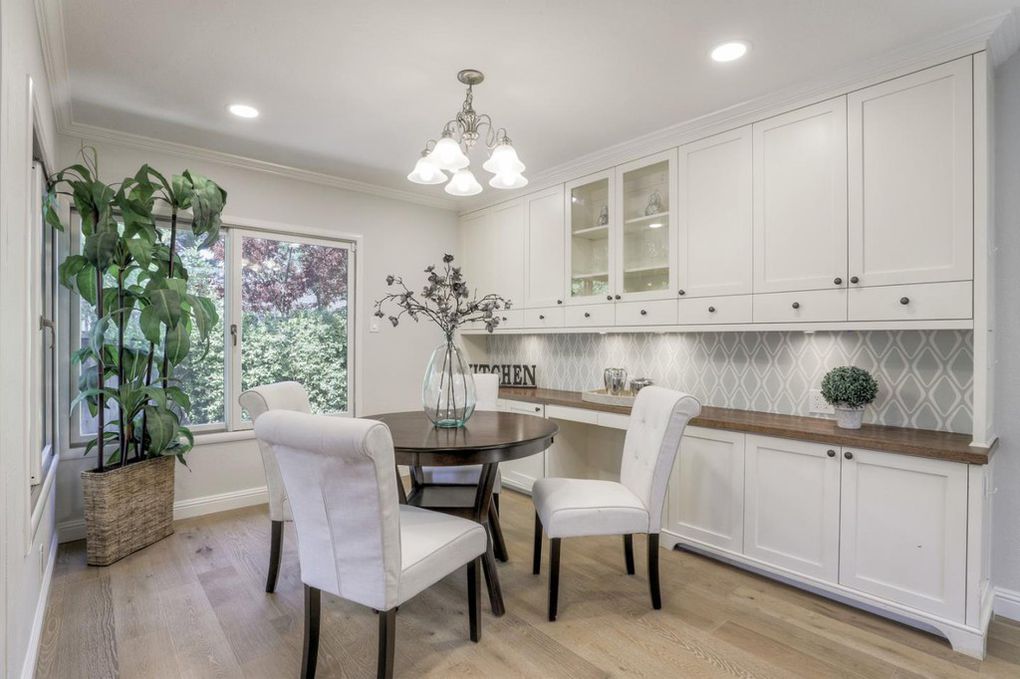
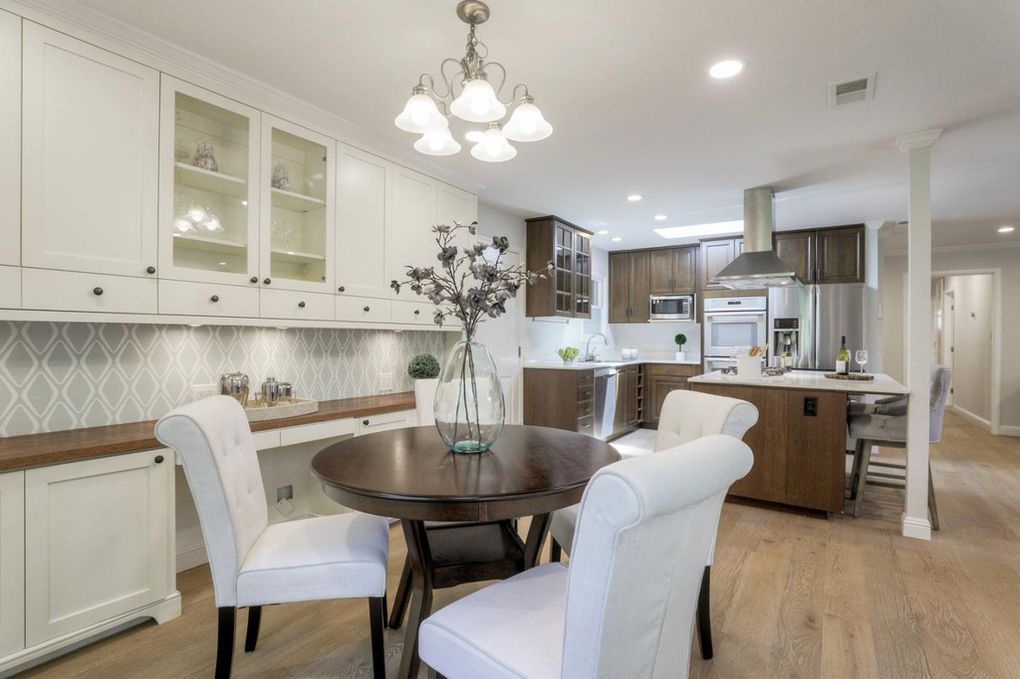
Dining nook with a round table, white built-in cabinets, patterned backsplash, and large potted plant.
Dining area with a round wood table and white chairs beside an open kitchen with dark cabinets.
Open-plan kitchen and dining area with white cabinetry, a dark island, and a round table beneath a chandelier.
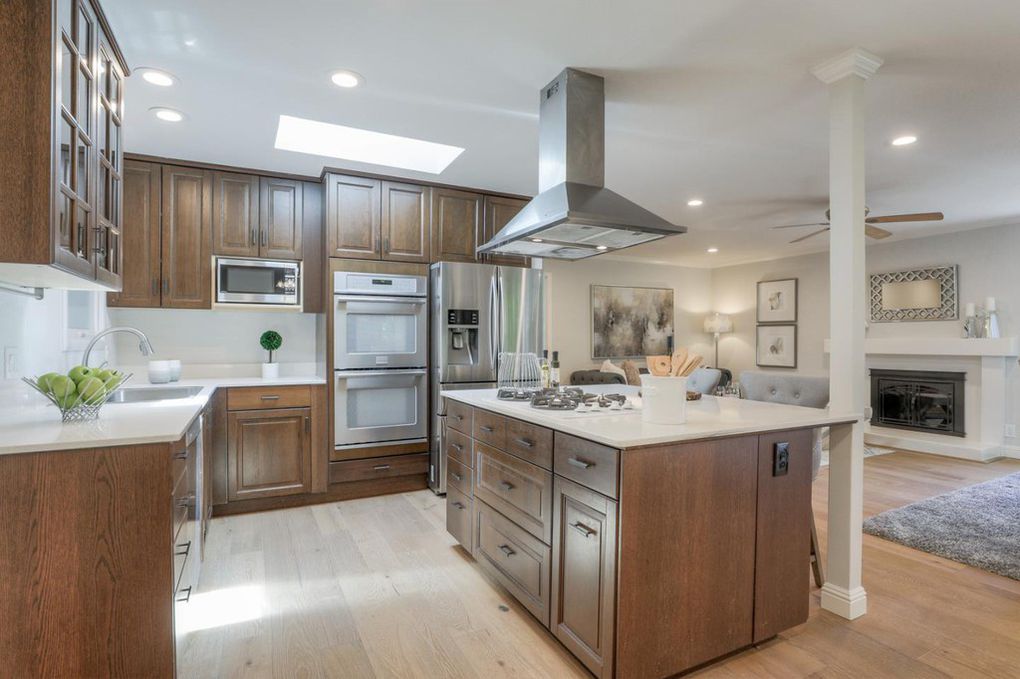
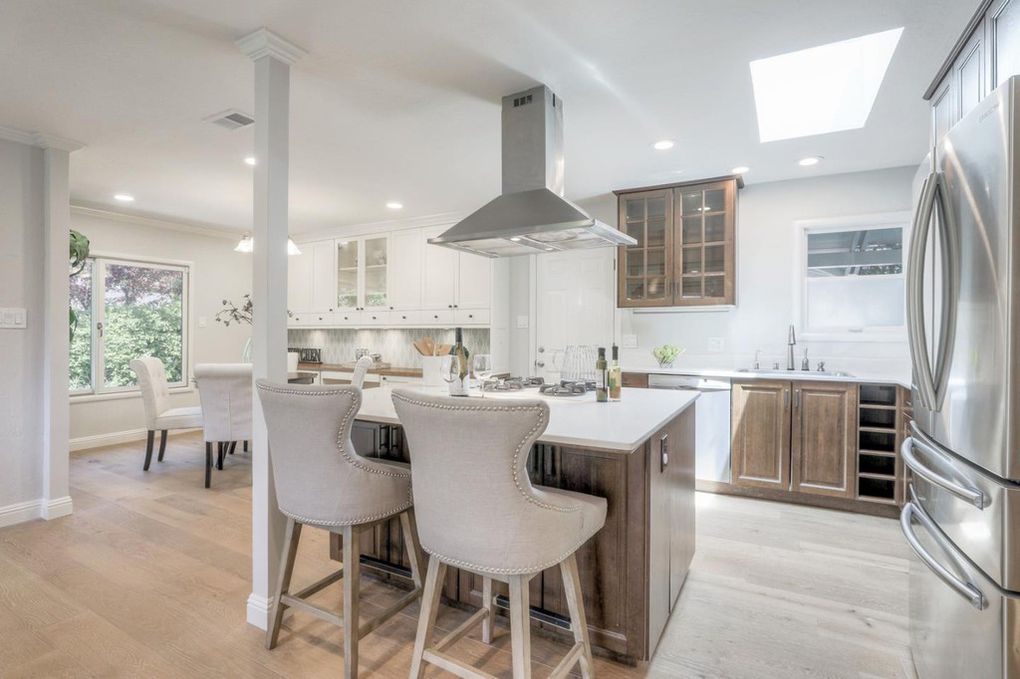
Open-plan kitchen with dark wood cabinetry, a large island, stainless steel appliances, and a skylight.
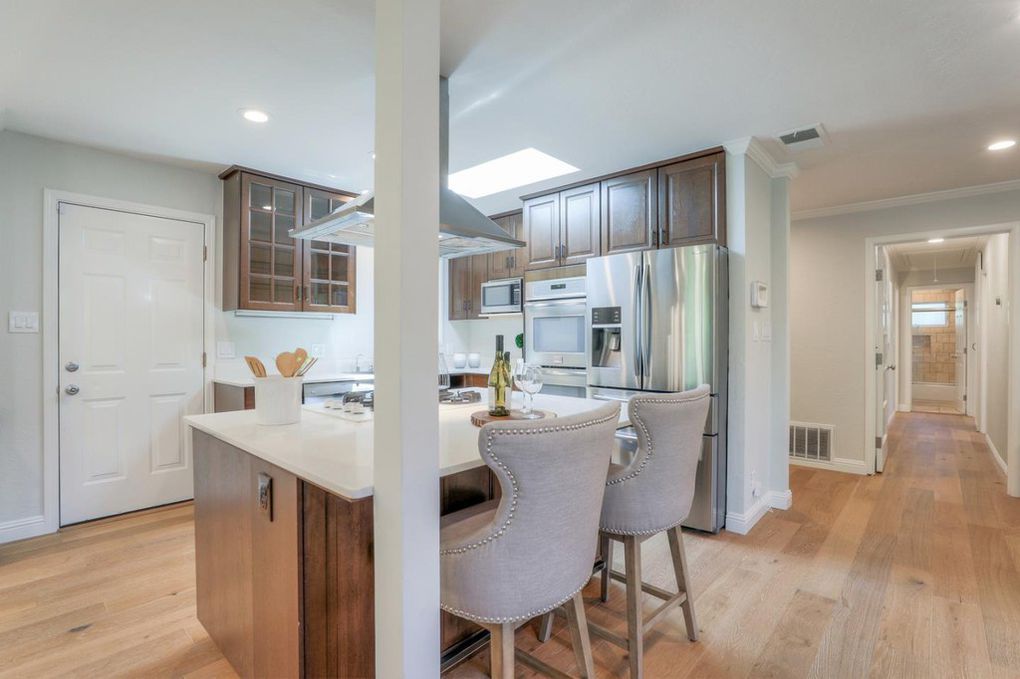
Kitchen with dark wood cabinets, stainless steel appliances, and a white island with upholstered bar stools.
Bright kitchen with a large island, upholstered stools, stainless-steel appliances, and a skylight.
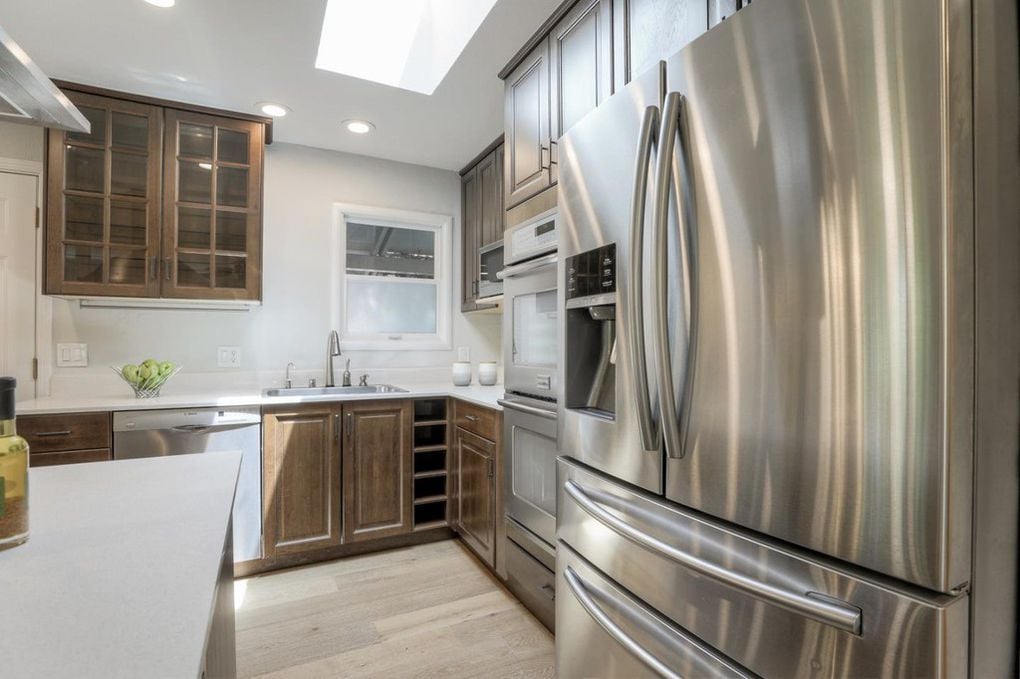
Kitchen with dark wood cabinets, white counters, stainless appliances, and a skylight.
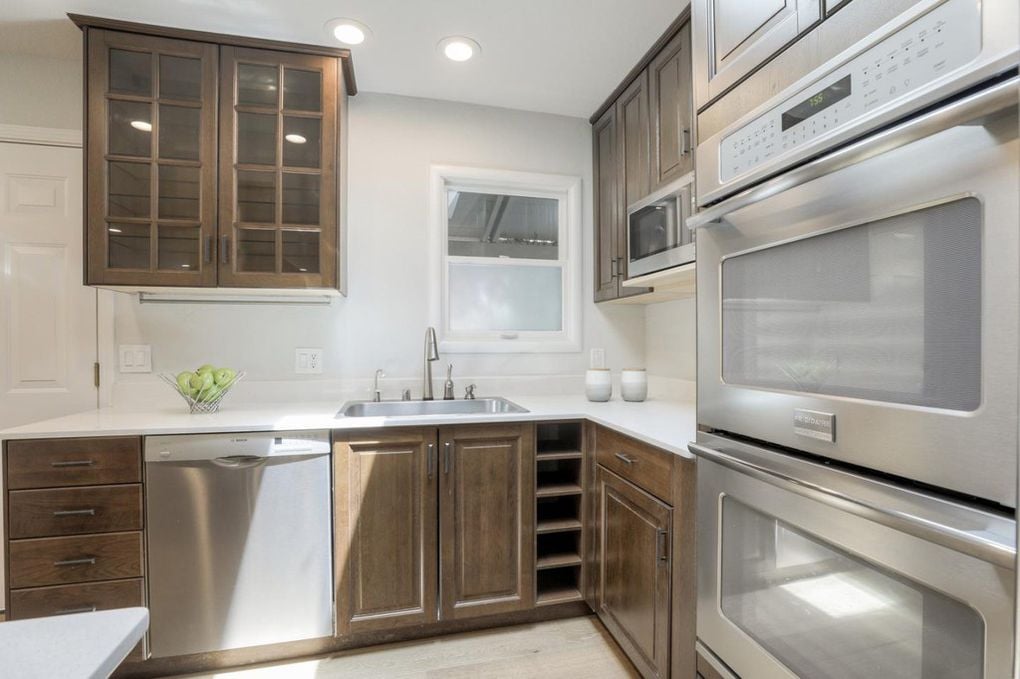
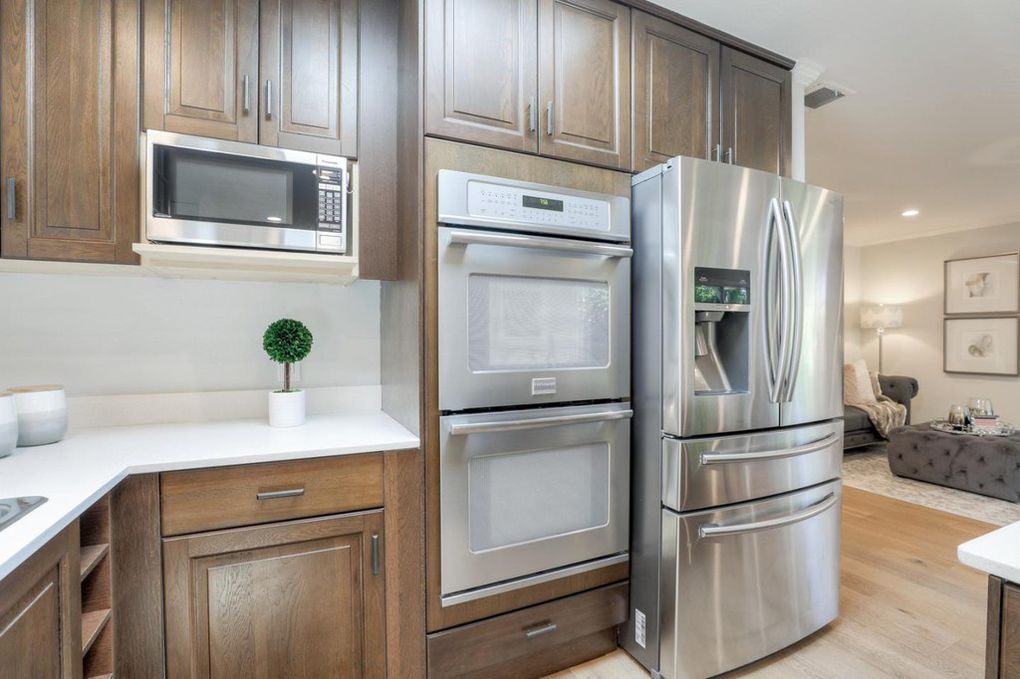
Kitchen with dark wood cabinets, white counters, and stainless-steel double wall oven.
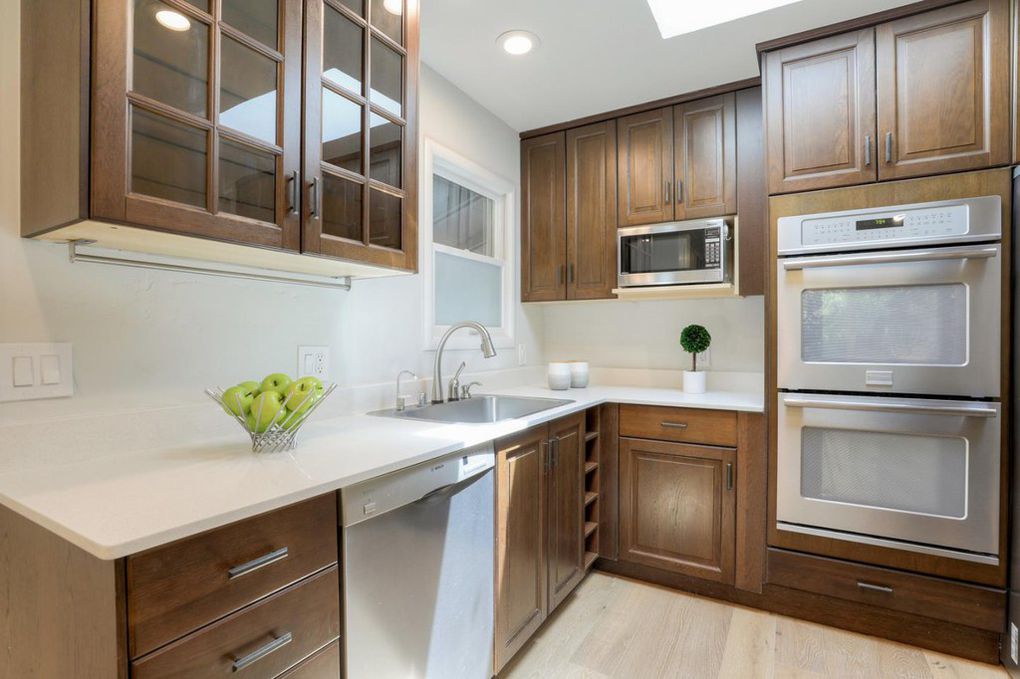
Kitchen with warm wood cabinets, white countertops, and stainless steel double oven.
Kitchen with dark wood cabinets, white counters, and stainless steel appliances beside an adjoining living room.
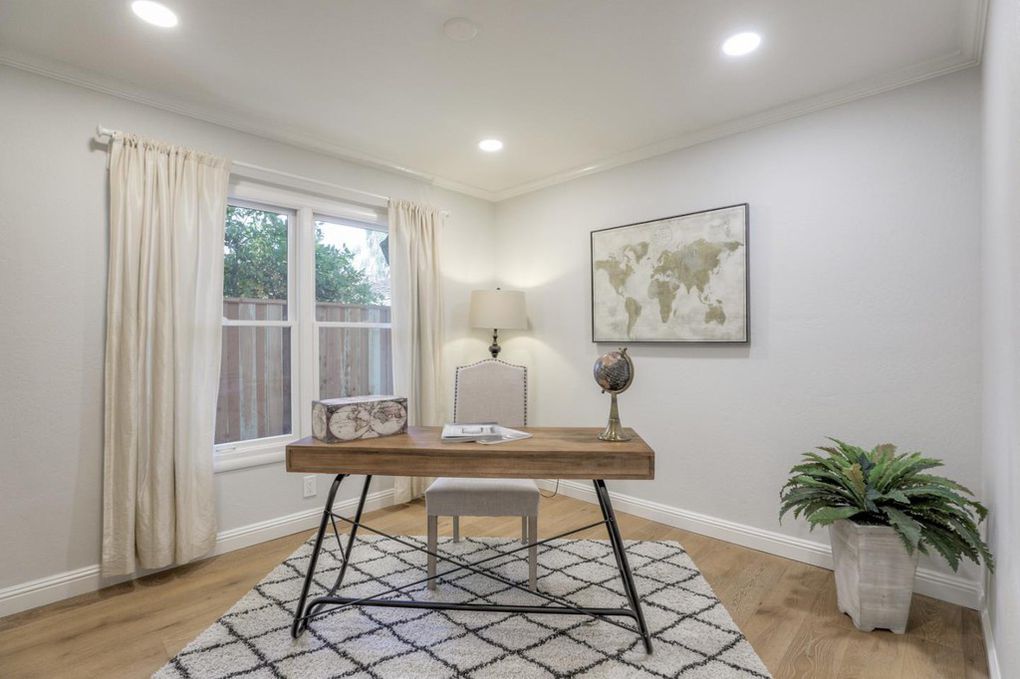
Staged home office with a wooden desk, patterned rug, world map print, and potted plant.
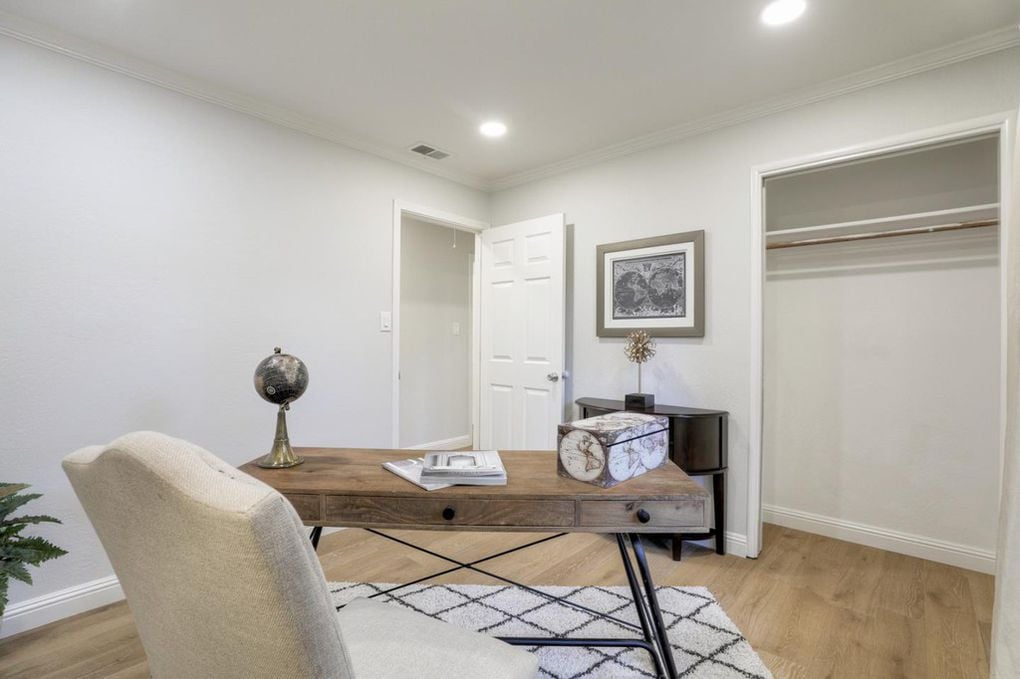
Staged home office with a wooden desk, upholstered chair, patterned rug, and open closet.
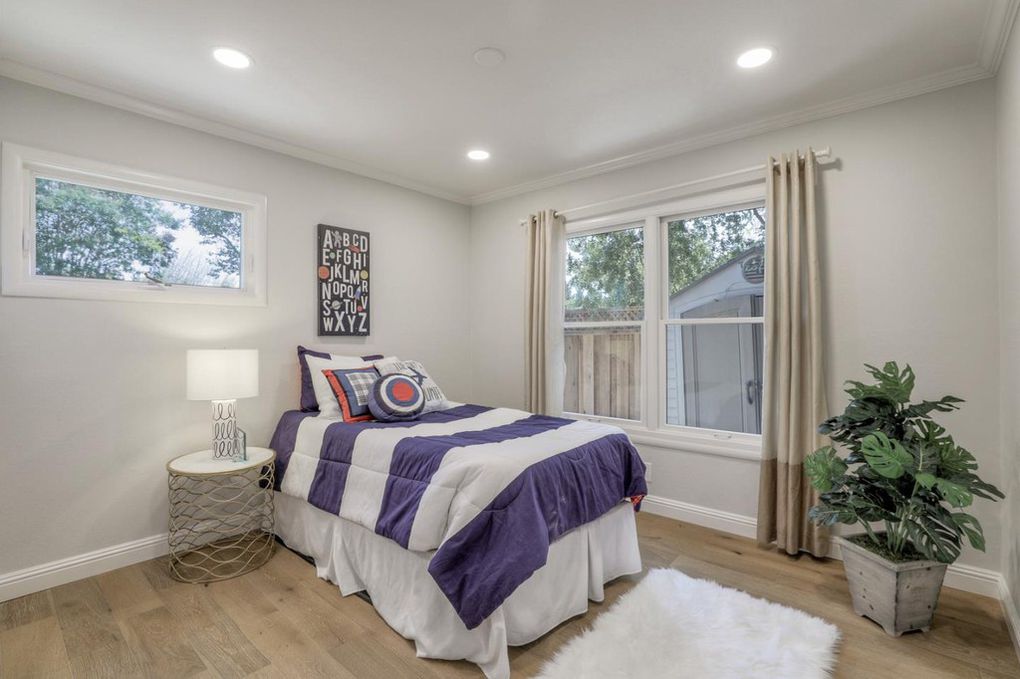
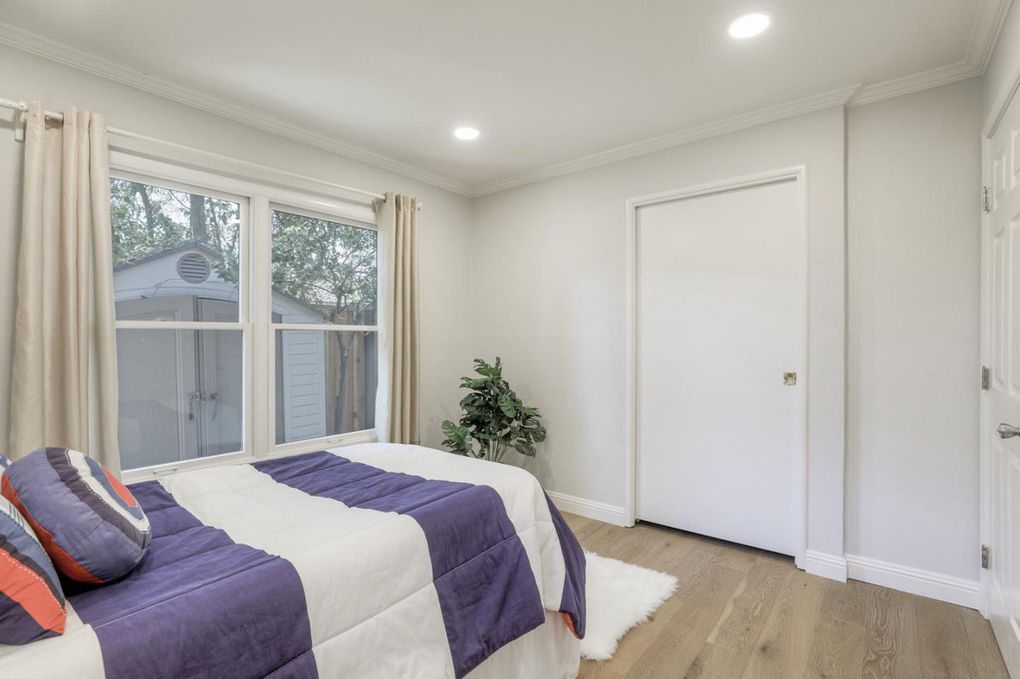
Staged bedroom with purple-and-white bedding, two windows, light wood floors, and a potted plant.
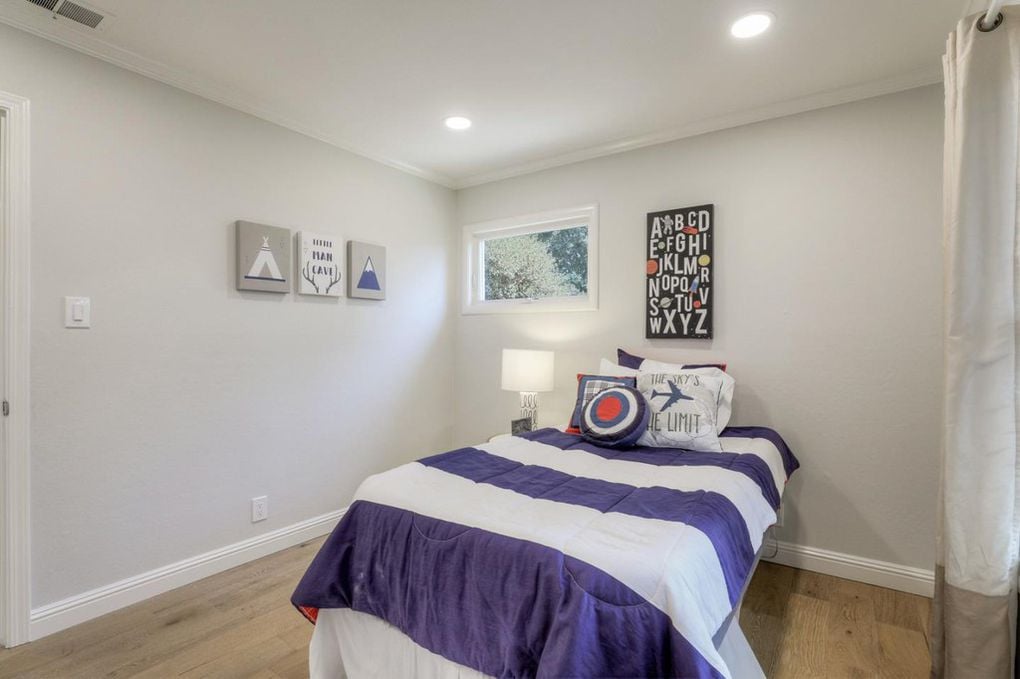
Bedroom with a purple-and-white striped bedspread, aviation-themed pillows, and alphabet wall art.
Bedroom with purple and white bedding, a large curtained window, and light wood floors.
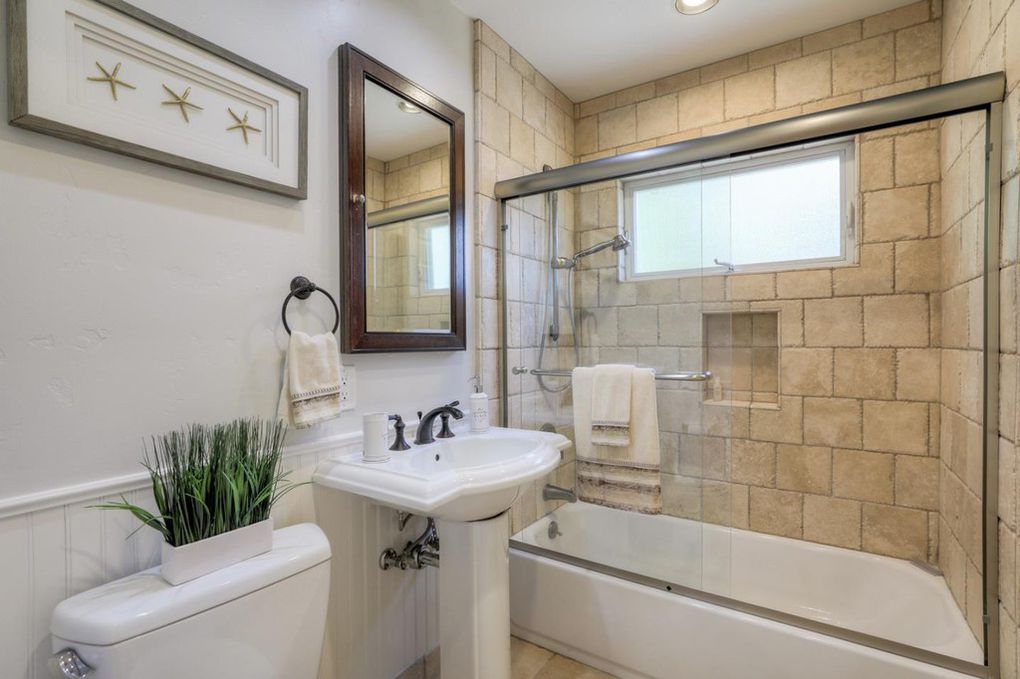
Bathroom with a glass-enclosed tub, tan stone tile, and white pedestal sink.
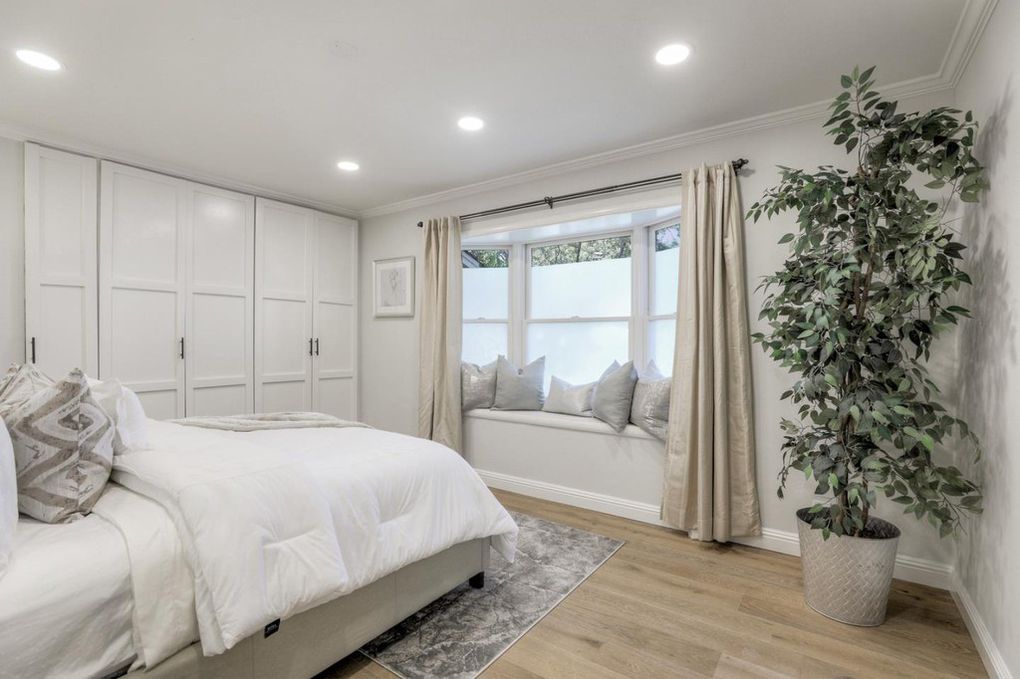
Bedroom with white bed, built-in wardrobes, and a cushioned bay-window seat.
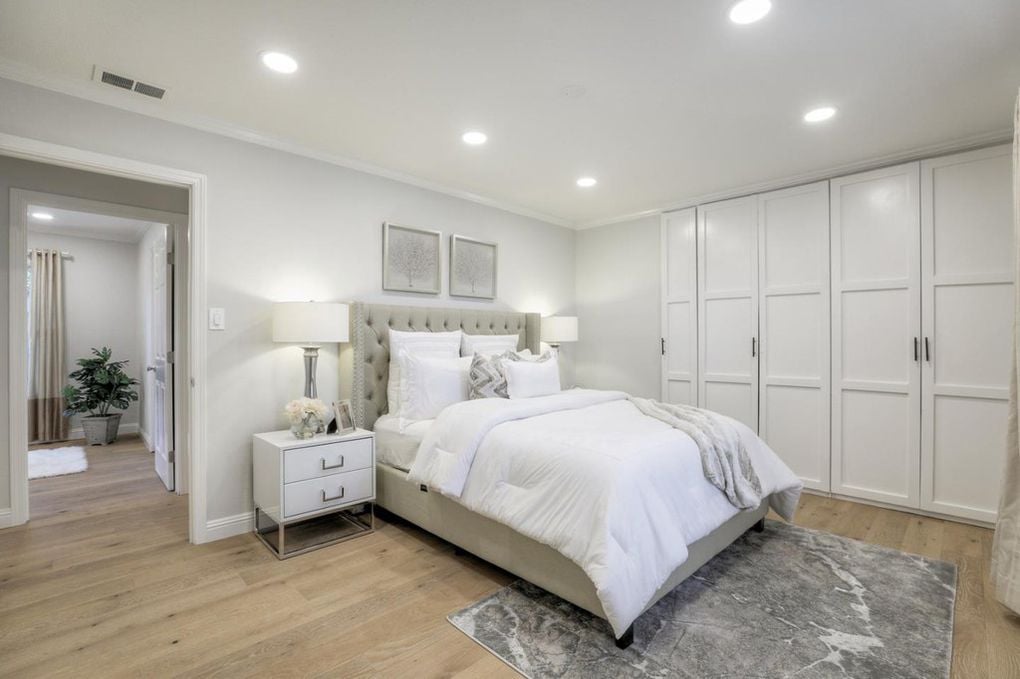
Bedroom with a tufted bed, white paneled wardrobes, and a gray patterned rug.
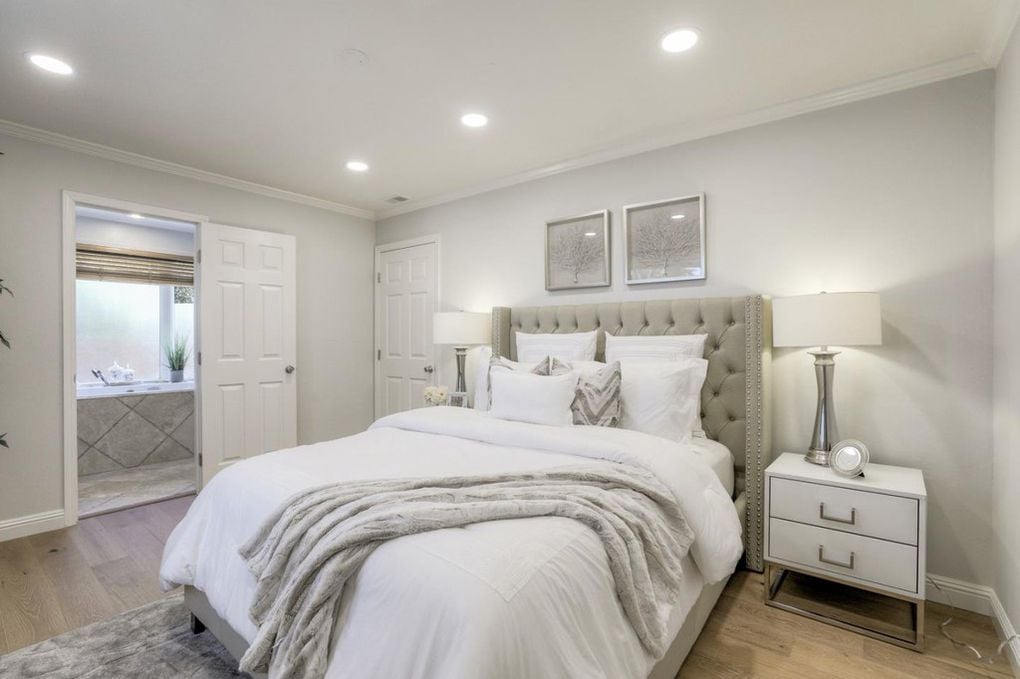
Staged bedroom with a white bed, tufted gray headboard, and doorway to a tiled bathroom.
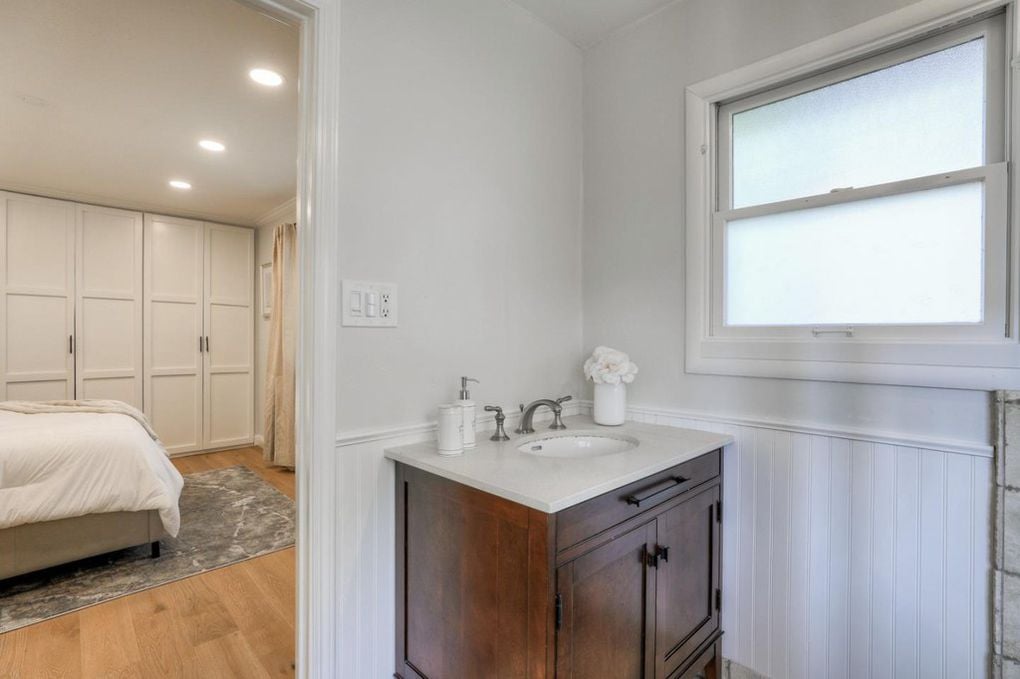
Bathroom vanity beside a large window, with a bedroom and built-in closets visible through the doorway.
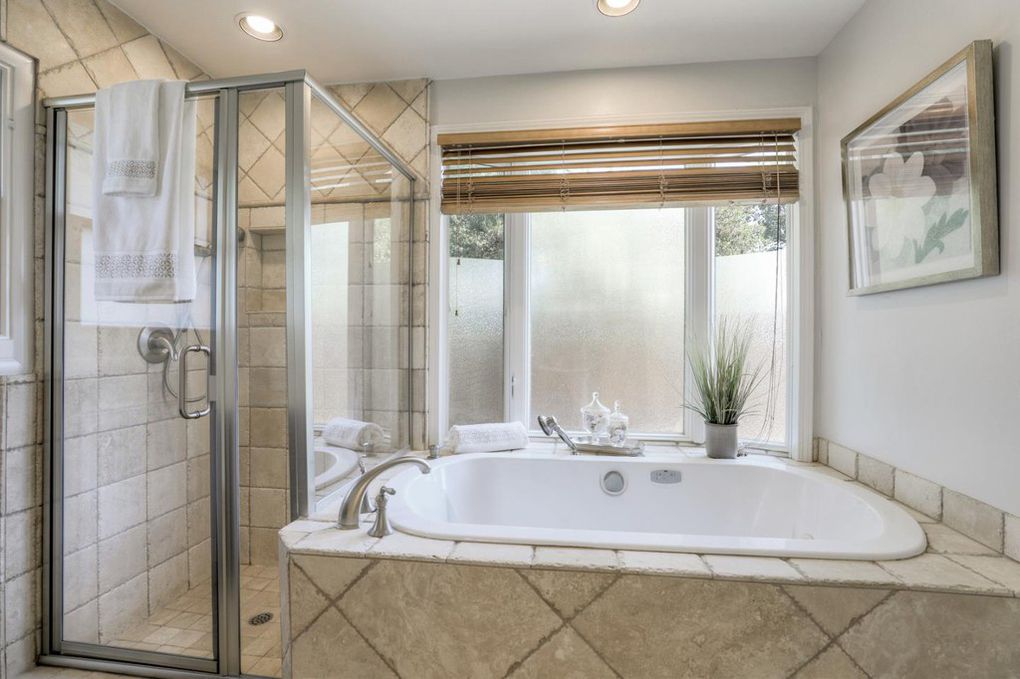
Bathroom with a built-in soaking tub beneath a window and a glass-enclosed tile shower.
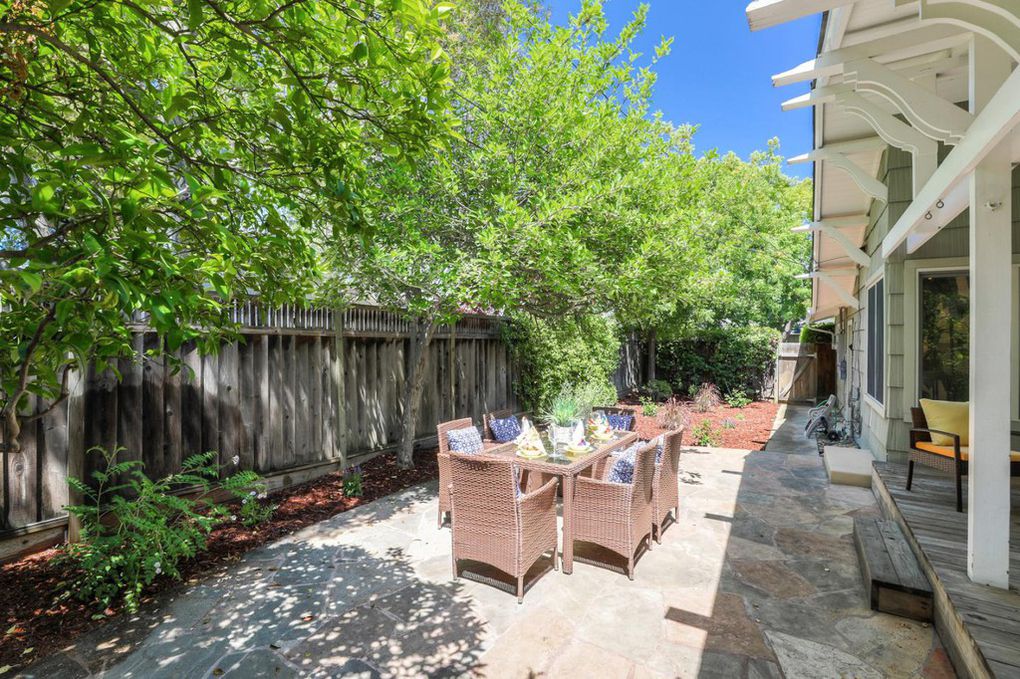
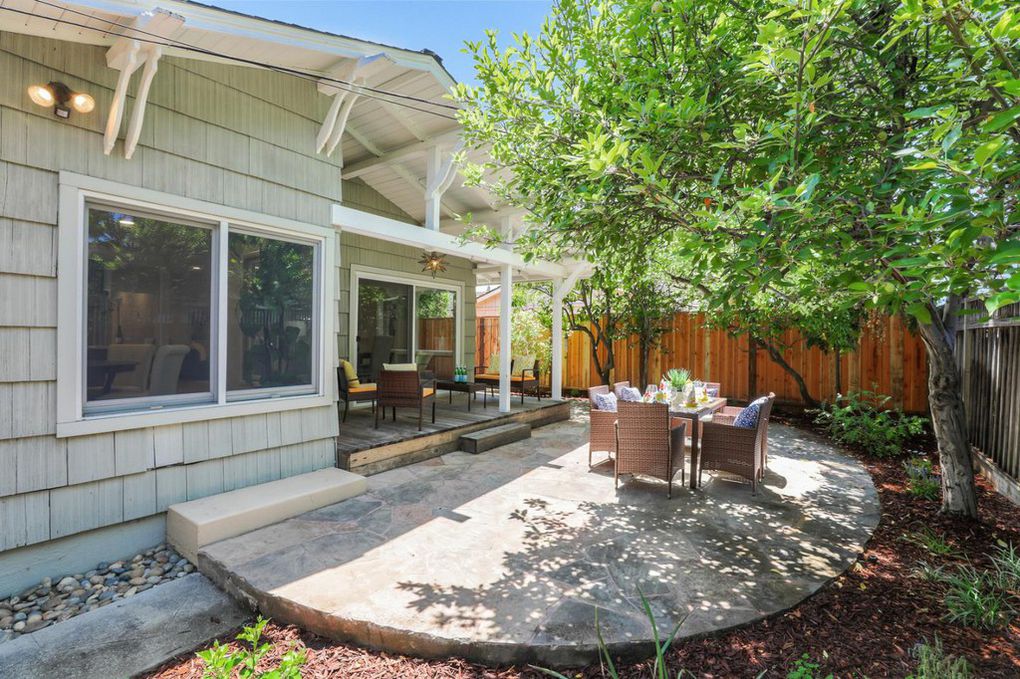
Backyard patio with a wicker dining set, stone paving, mature trees, and a wooden privacy fence.
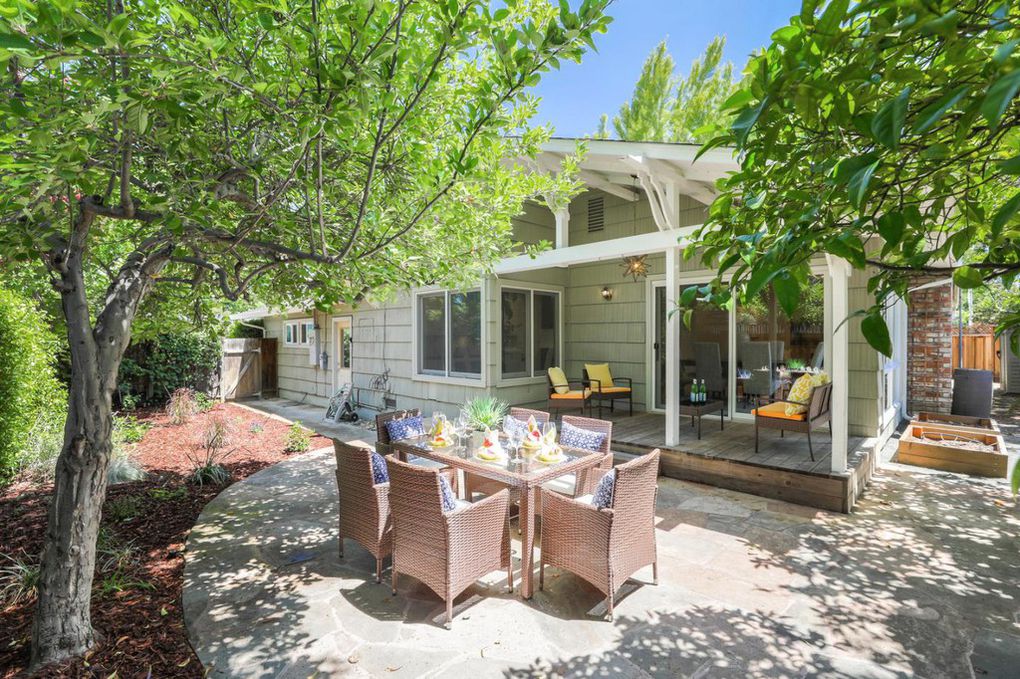
Stone patio with outdoor dining set beside a covered porch and leafy trees.
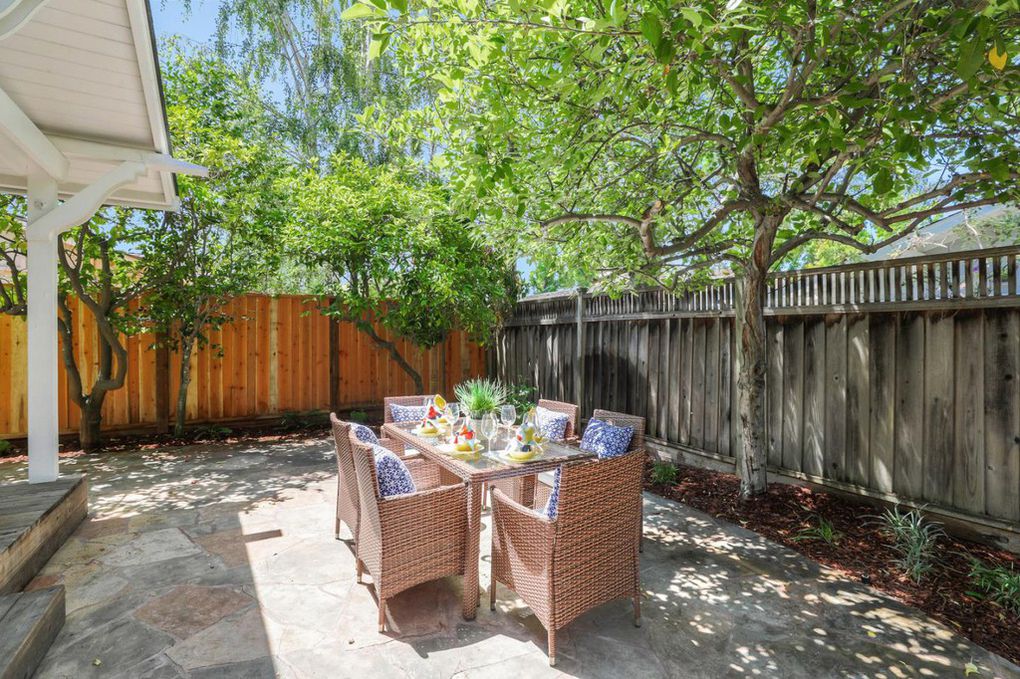
Shaded stone patio with a wicker dining set beneath mature trees and enclosed by wood fencing.
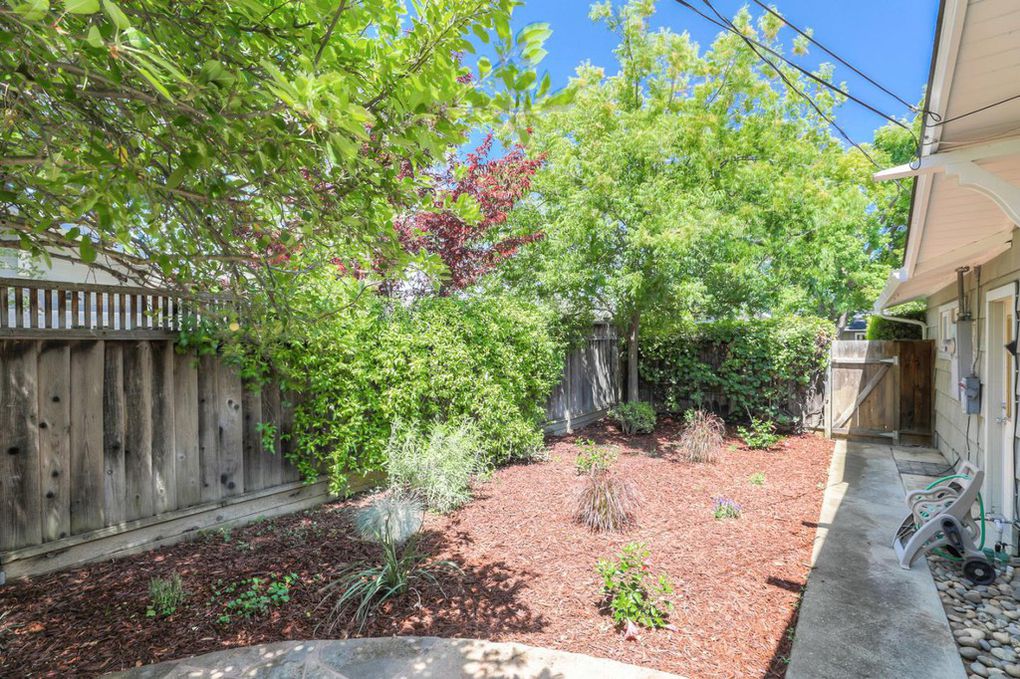
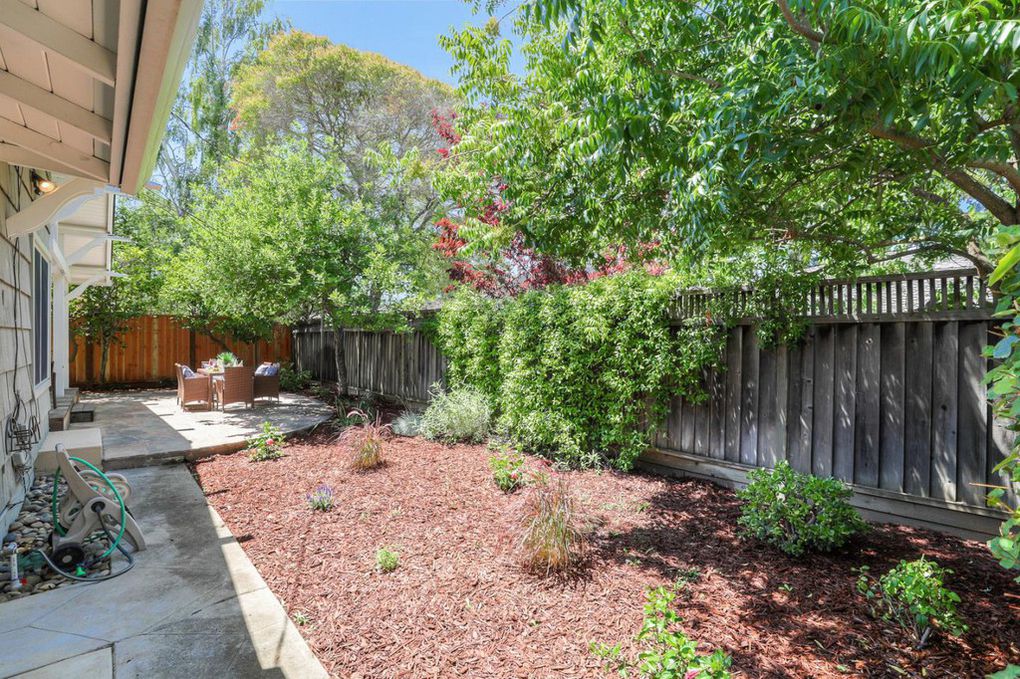
Landscaped backyard with mature trees, a wooden privacy fence, and a concrete walkway beside the house.
Backyard patio with a covered porch, outdoor dining set, and mature shade tree.
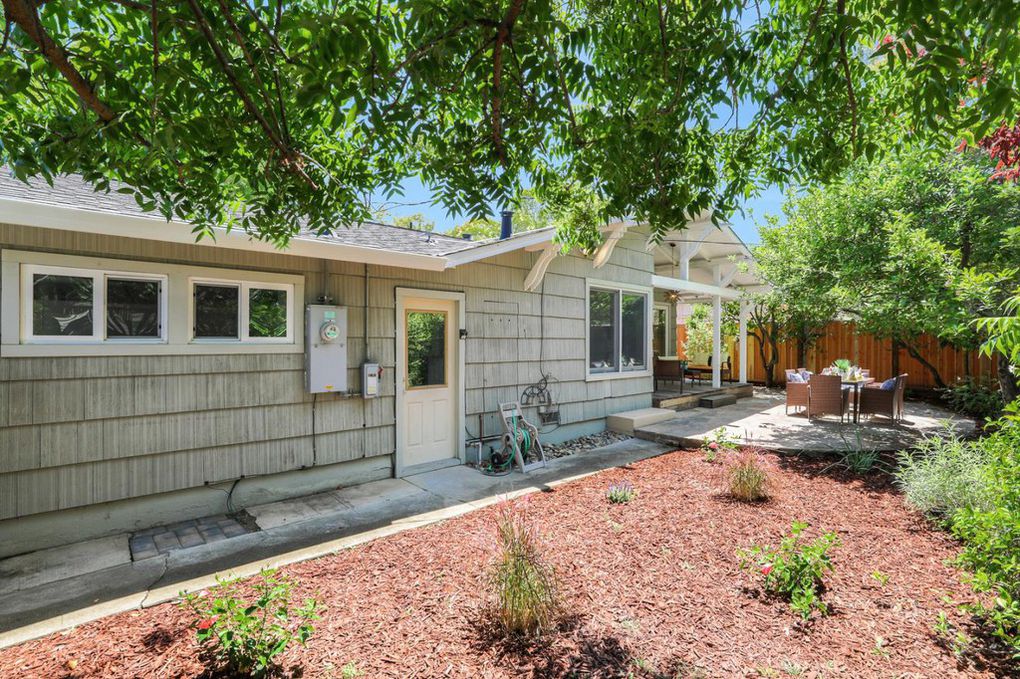
Home’s shingled rear exterior with a covered patio and shaded mulched yard.
Fenced backyard with a paved patio, outdoor seating, and mature leafy trees.
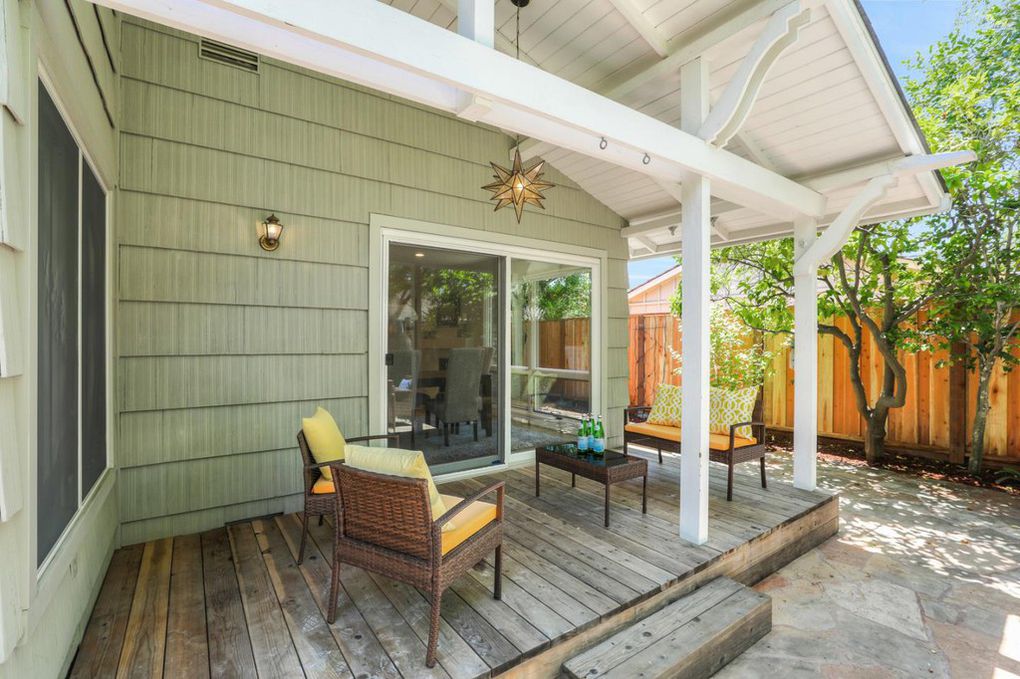
Covered wood deck with wicker seating and yellow cushions beside a sliding glass door.
See all photos
Single-story home with a wide garage, paver driveway, and landscaped front lawn.
Cami Czarny

295 Hans Avenue

$2,050,000 295 Hans Avenue, Mountain View, CA 94040

Refined, remodeled and ready to welcome you to one of the most highly desirable neighborhoods in Mountain View. Thoughtful, modern upgrades transform this traditional Cuesta Park home into a sleek and turn-key one to call your own. Welcomed by tremendous curb appeal, you will love the functionality of this open-concept floor plan. The new engineered hardwood floors, fresh interior paint and recessed lighting add to the abundance of natural light. Featuring an upgraded kitchen with quartz countertops, large island, stainless-steel appliances and skylight. Both bathrooms have been tastefully updated with timeless finishes. The meticulously maintained front and back yards offer ample space for gardening and entertaining. Nest thermostat, dual-pane windows, newer roof, owned solar panels and new baseboards. Walking distance to Cuesta Park, distinguished schools, approximately 1 mile to Downtown Mountain View and conveniently located for seamless access to top Silicon Valley tech companies.

  • Sold
    Status
  • 3
    Bedrooms
  • 1954
    Year Built
  • 1,248 Sq.Ft.
    Living Area

Features & Amenities

Area & Lot

  • Status: Sold
  • Living Space: 1,248 Sq.Ft.
  • Lot Size: 7,038 Sq.Ft.
  • Type: Residential
  • Year Built: 1954

Interior

  • Total Bedrooms: 3

Exterior & Building

  • Garage Space: 2

Financial

  • Sales Price: $2,050,000

295 Hans Avenue

Work With Cami

Cami Czarny is a leading real estate agent and has helped many buyers & sellers achieve their real estate dreams in Los Gatos, San Jose, and surrounding communities.
Contact